Food Service Design

Food Service Design

Kitchen Consulting

Kitchen Consulting

Back of the House Consulting

Back of the House Consulting

Food Factory

Food Factory

Operations Friendly | Safe | Sustainable | ISO 9001:2015

Mastering the Blueprint of
High-Performance Hospitality

We combine technical back-of-house engineering with strategic F&B business coaching to turn complex culinary operations into efficient, sustainable profit centres.

TRUSTED GLOBALLY

Deep Operational Impact Across Every F&B Vertical

Opstrah partners with global luxury hotel chains, high-tech corporate IT parks, expansive healthcare institutions, and leading commercial brands. We move beyond simple layouts to deliver compliant, highly sustainable back-of-house infrastructure and data-driven business coaching engineered for long-term commercial success.

0 +

Cities Across India, Africa & the Middle East

0 +

Years of Core Leadership Expertise

APPROACH

Why Brands Scale with Opstrah

We combine engineering rigor, strict global standards, and culinary business intelligence to derisk your F&B investments

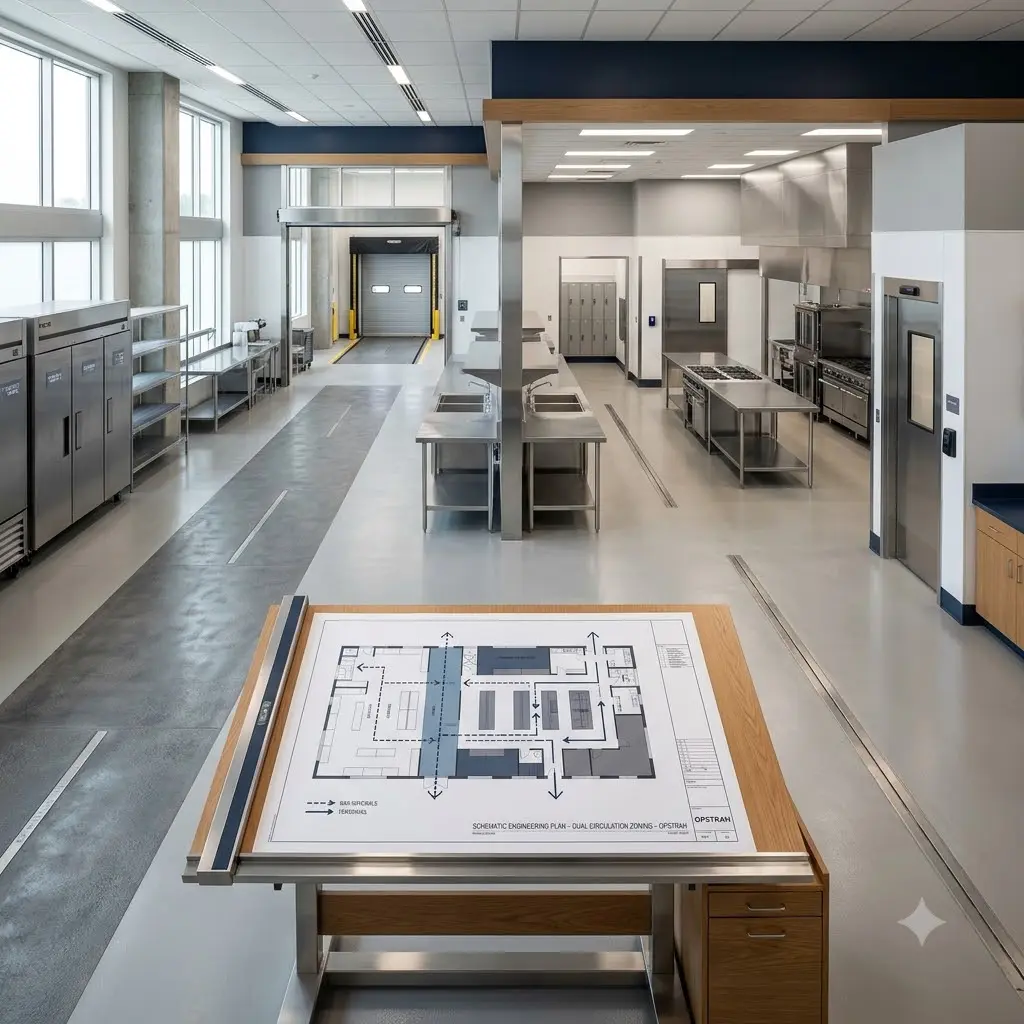
Flow-Optimized Zoning

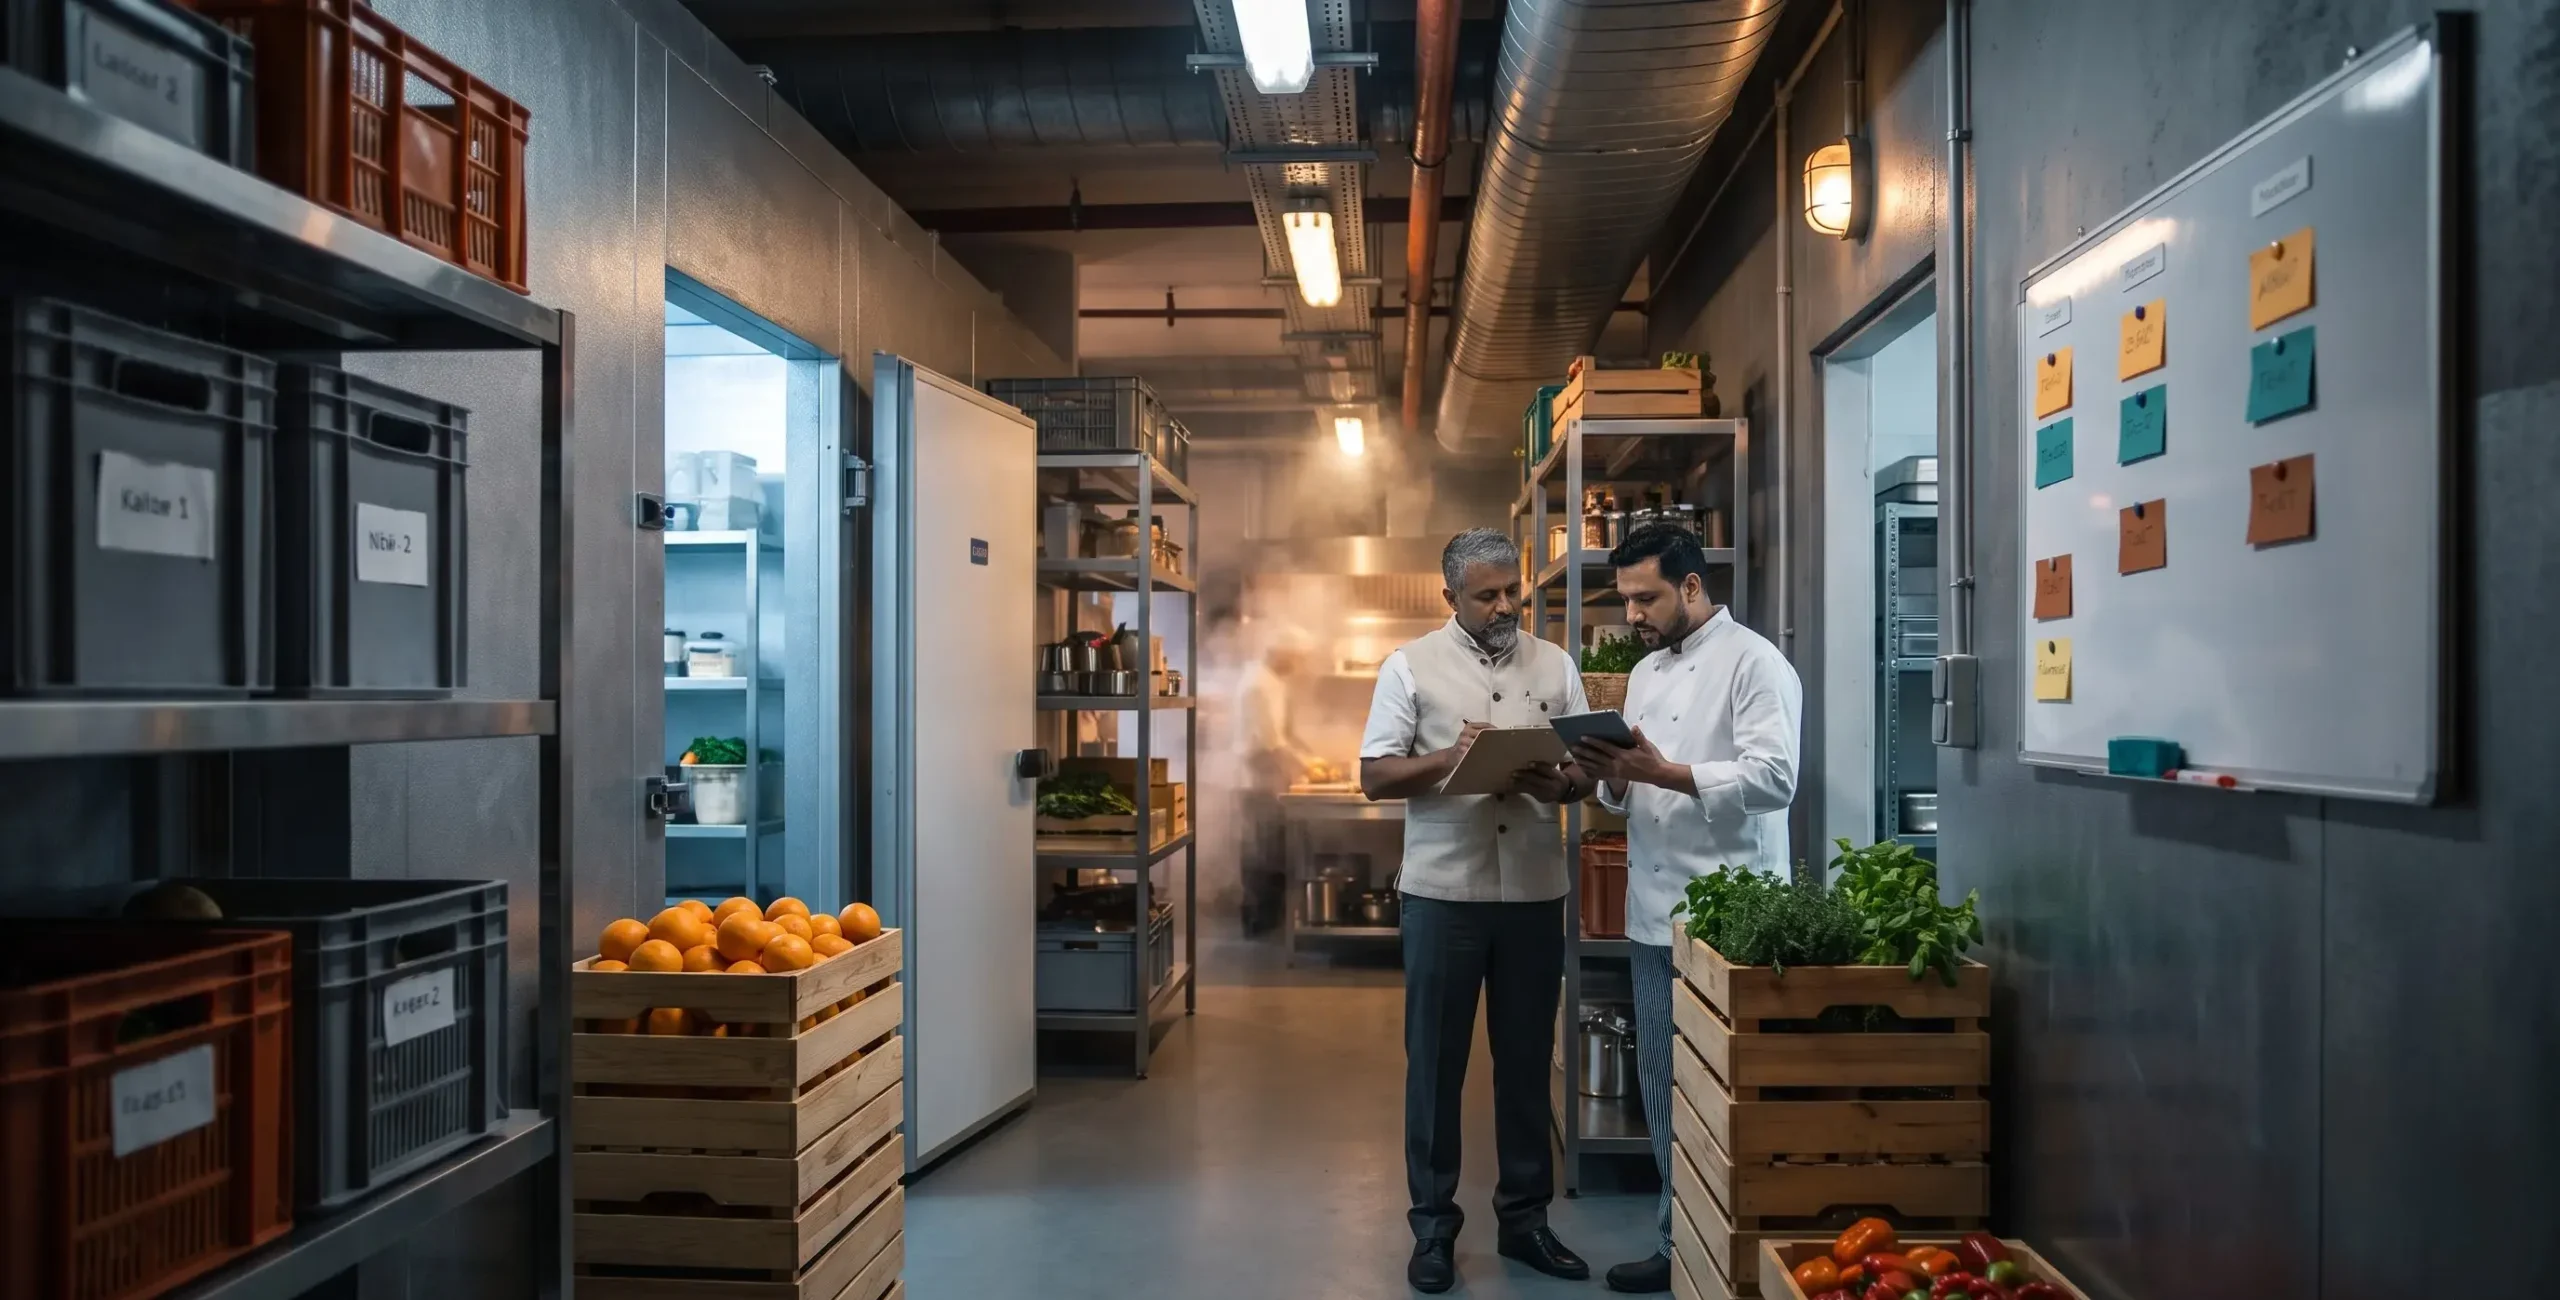
We isolate raw materials, products, and personnel to eliminate cross-contamination.

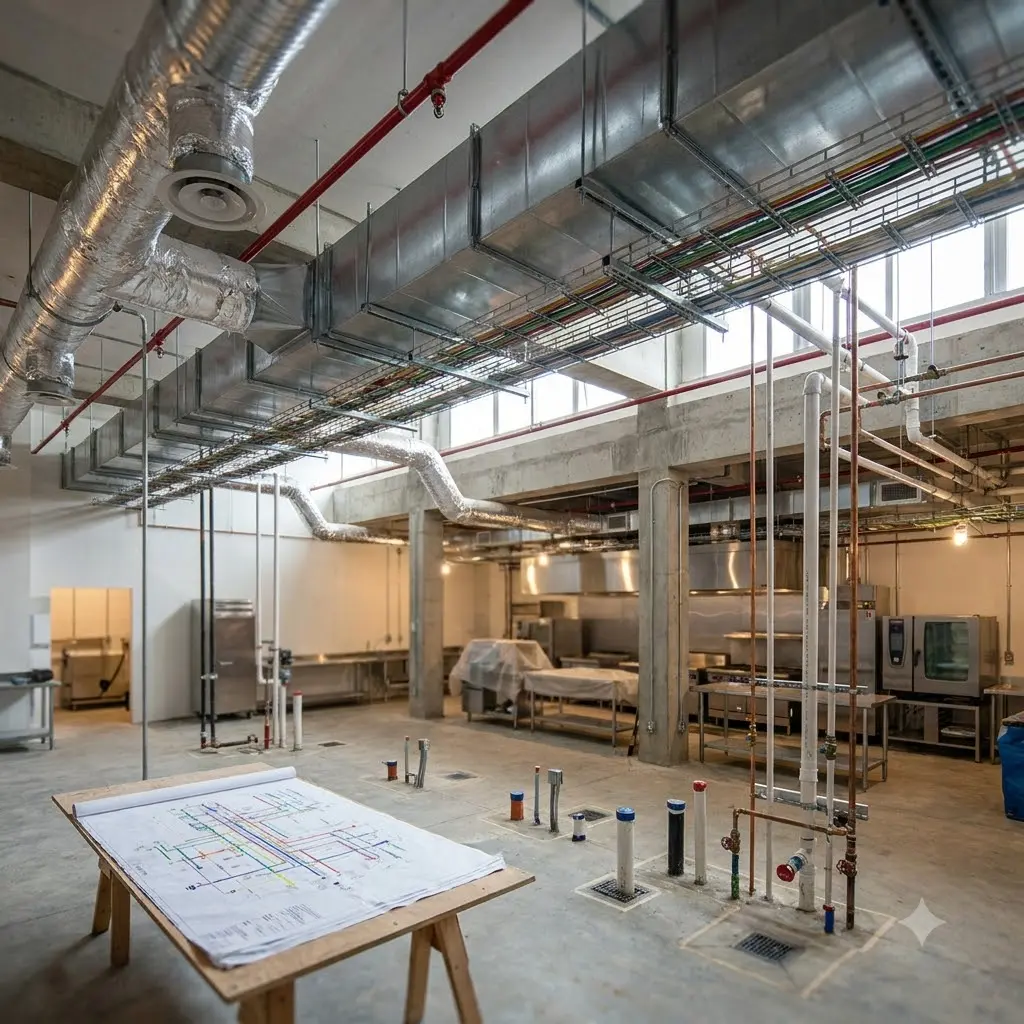
Advanced MEP Precision

Hyper-detailed KMDS modeling and HVAC exhaust calculations before civil work begins.

ISO Accredited

Backed by ISO 9001:2015 certification by TÜV SÜD.

Zero-Waste Sustainability

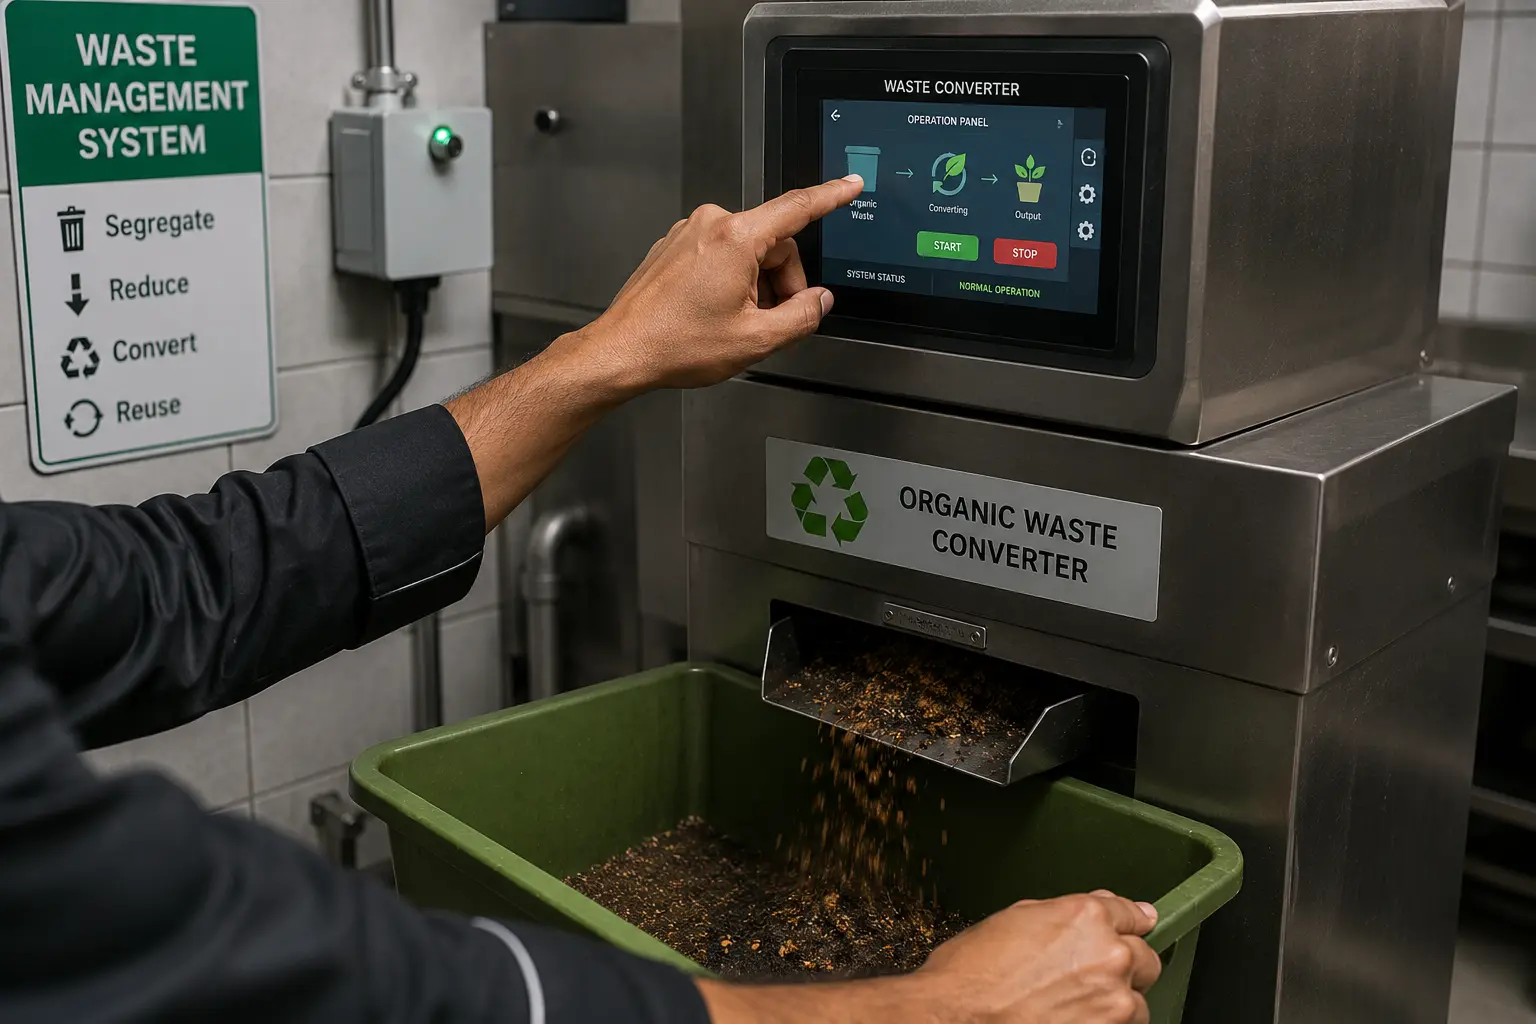
Eco-friendly infrastructure utilizing low-GWP refrigerants and organic waste converters.

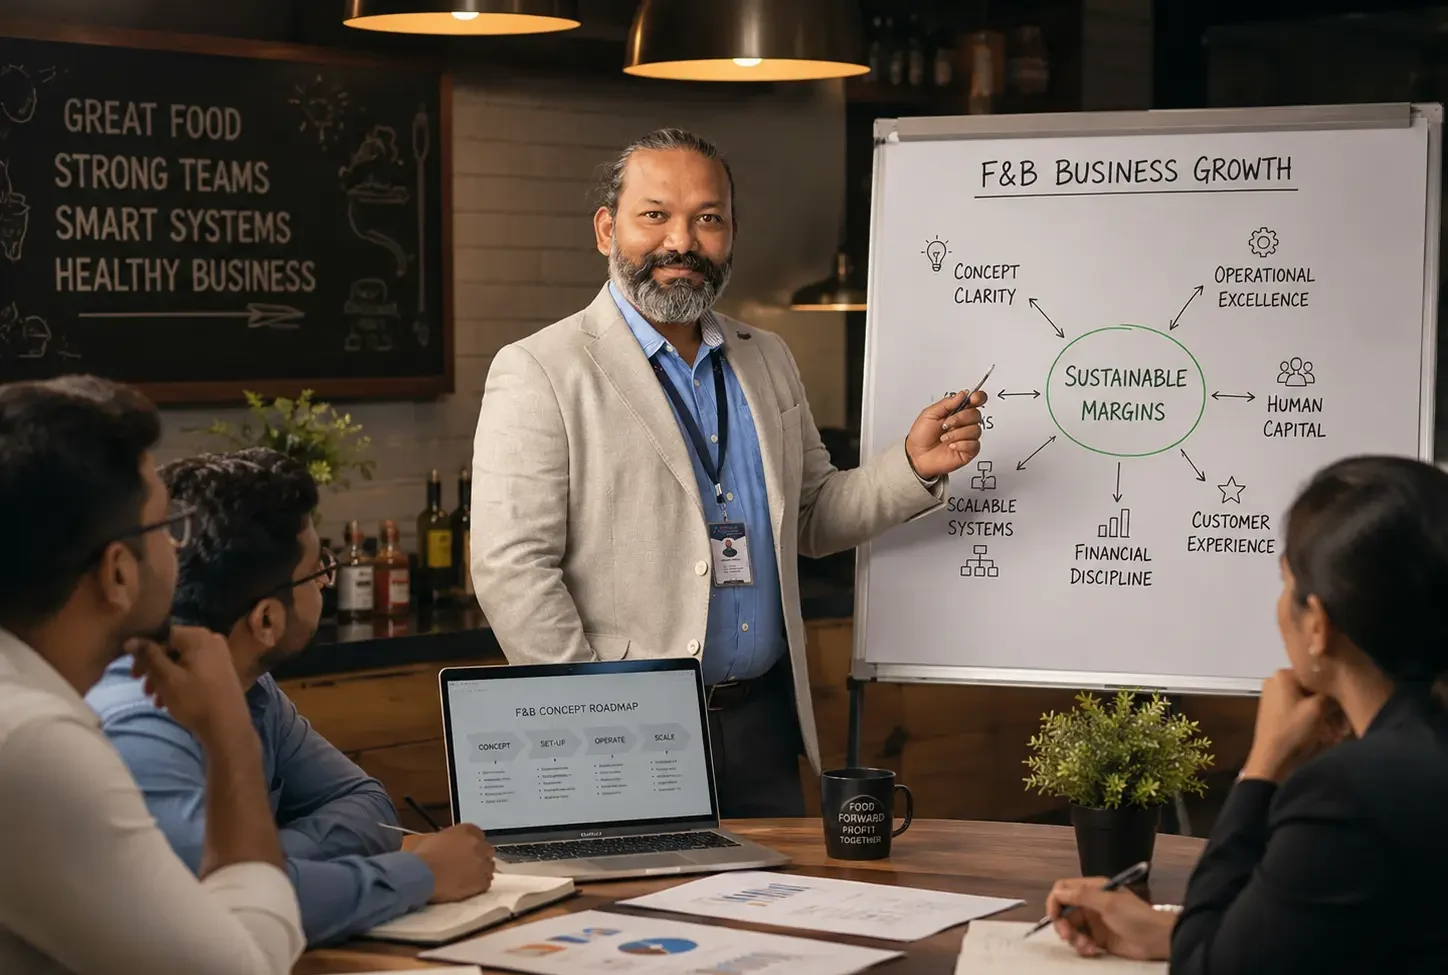
F&B Business Coaching

Strategic concept planning, financial modeling, and menu engineering to scale profitably.

15-Step Delivery Flow

A strict, transparent engineering blueprint that removes all project deployment risks.

EXPERTISE

Our Core Consulting Architecture

Specialized technical engineering and strategic business consulting designed for the modern food service ecosystem.

DESIGN & LOGISTICS

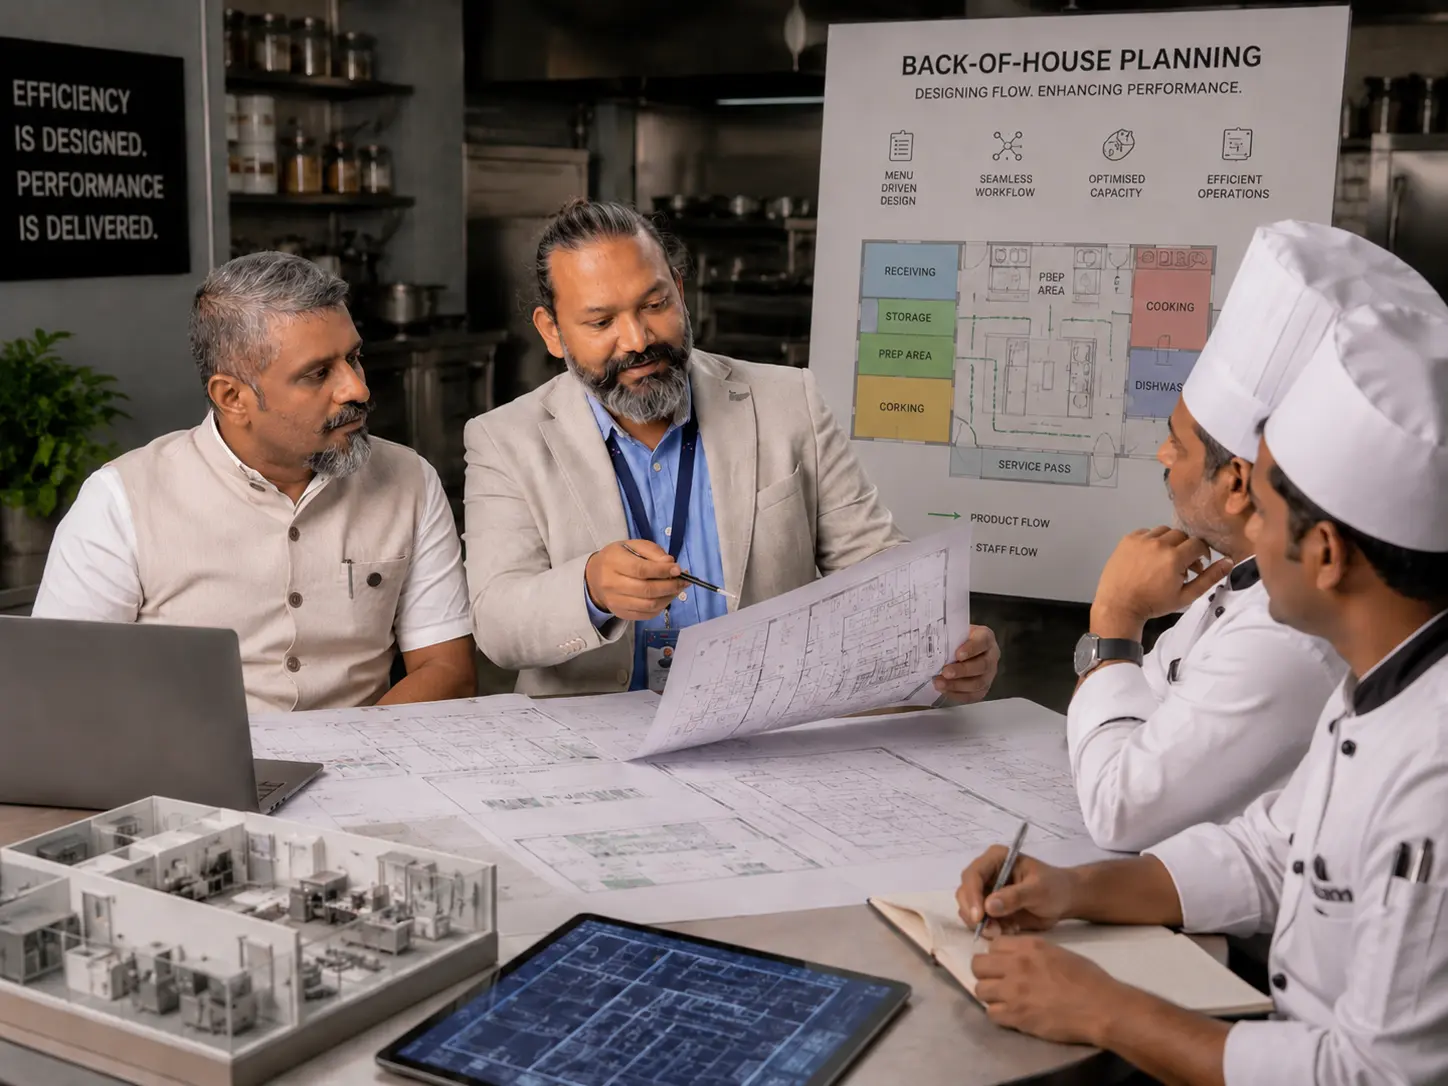
Back-of-House Planning

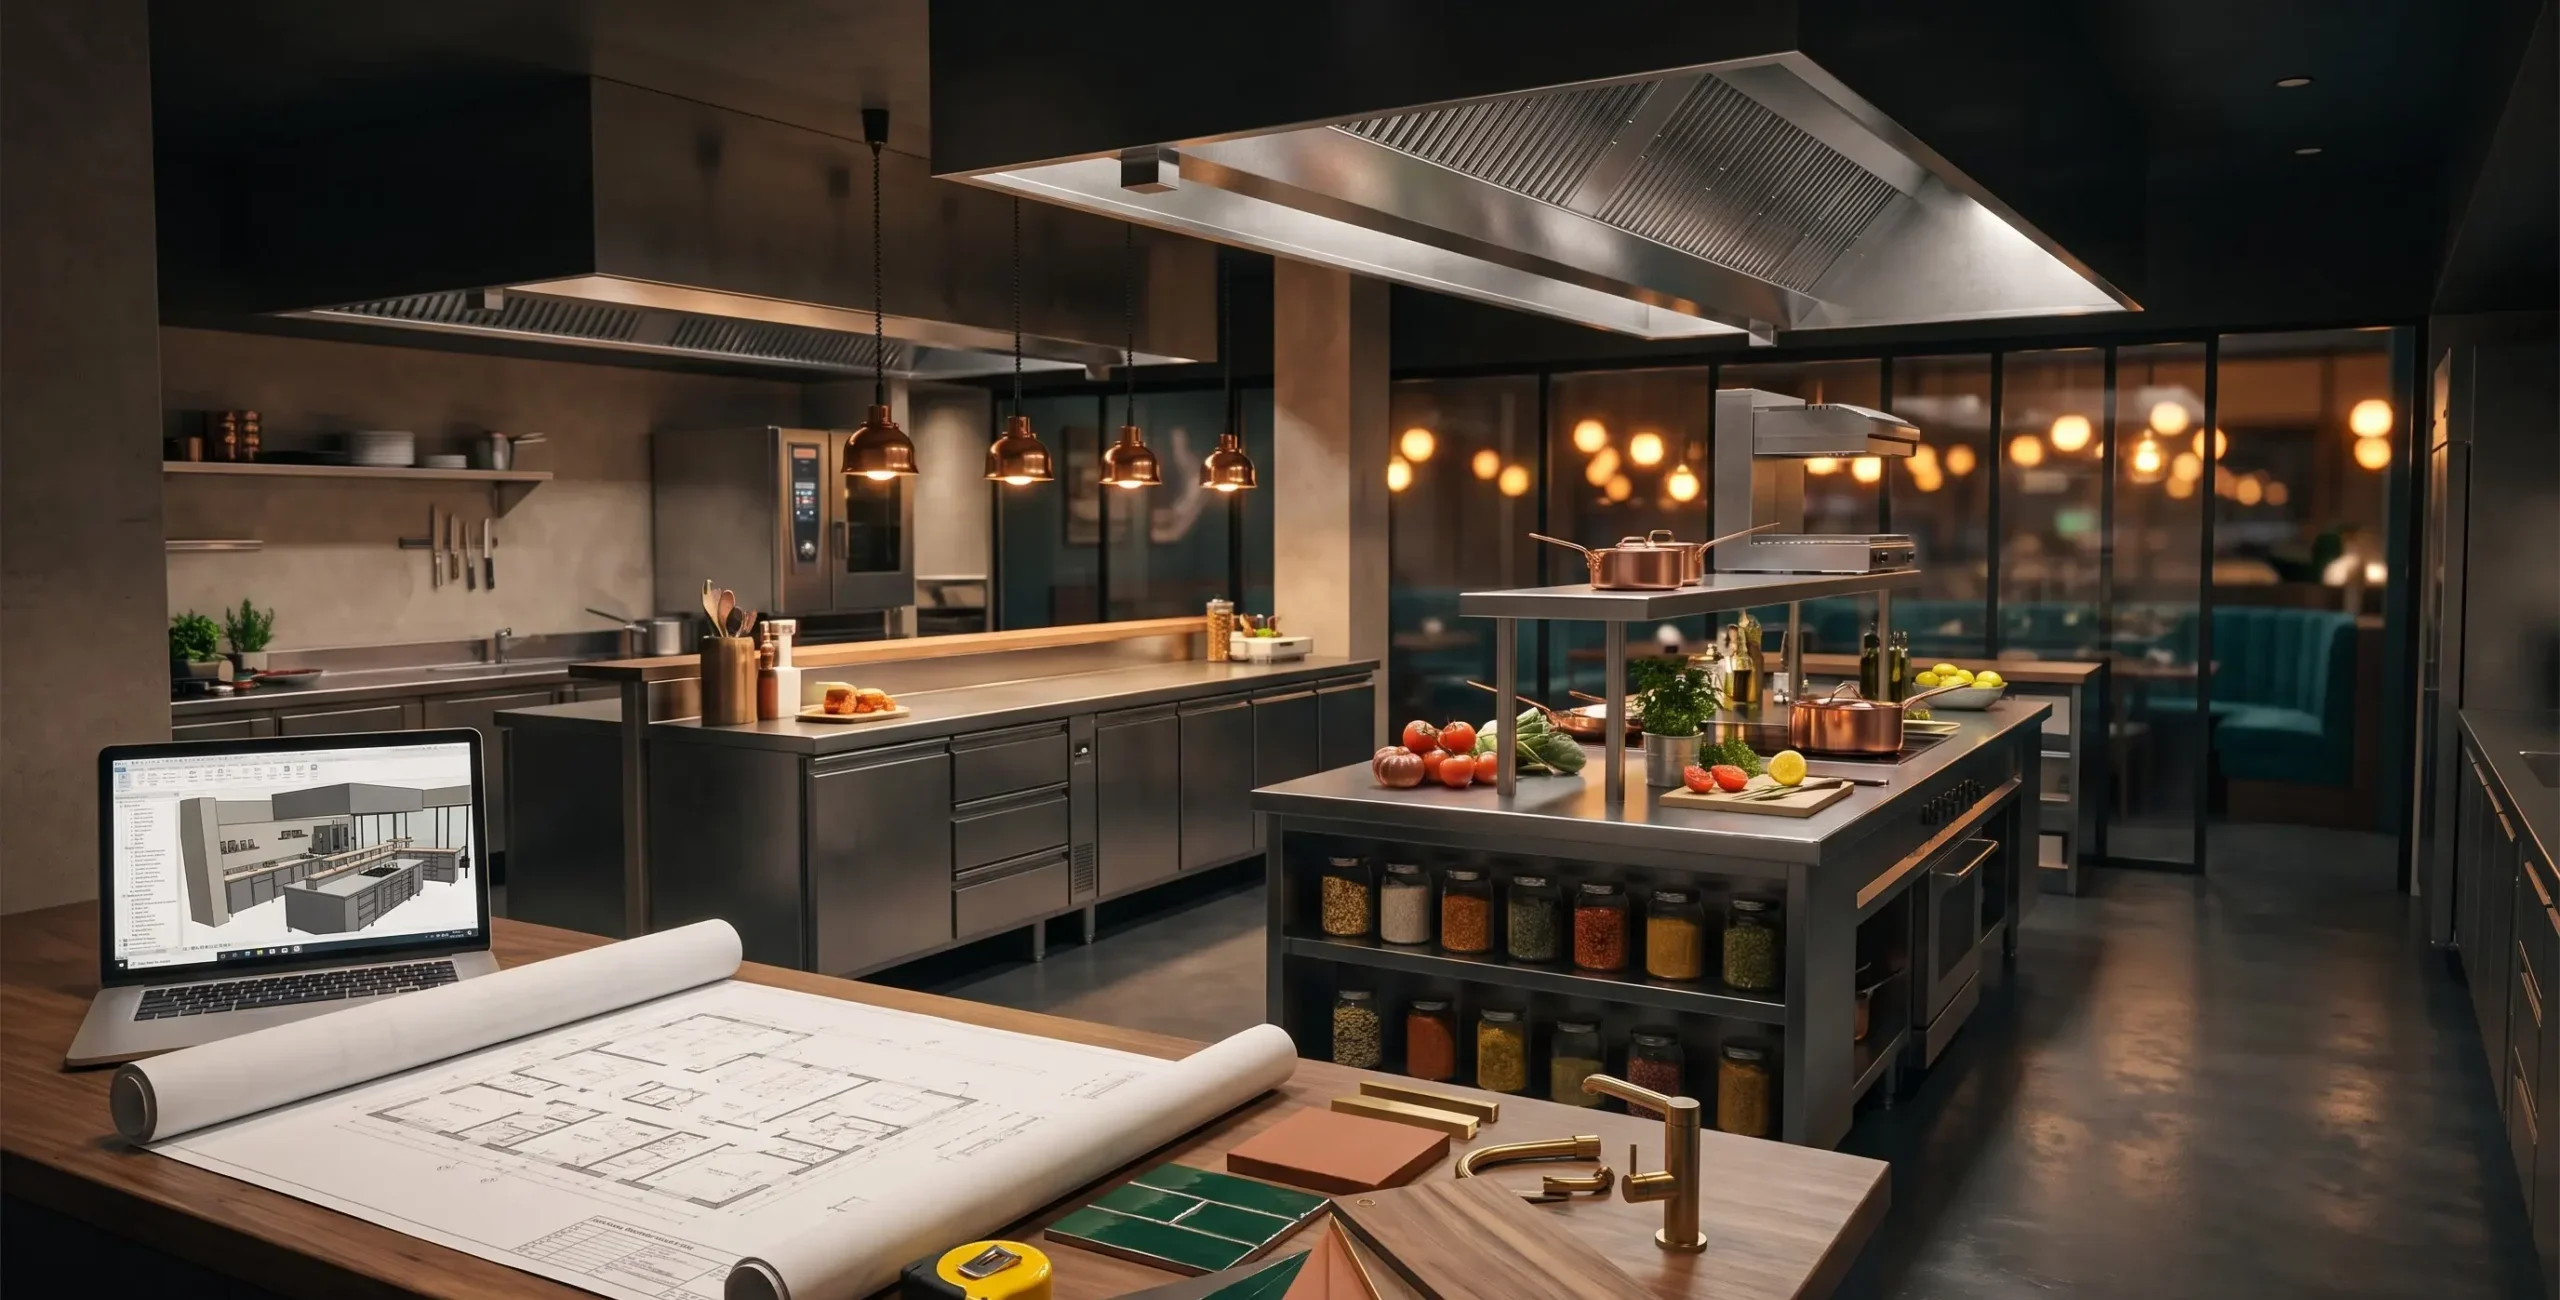
High-efficiency, menu-driven spatial design focused on seamless product and personnel workflows to optimize kitchen capacity.

INFRASTRUCTURE

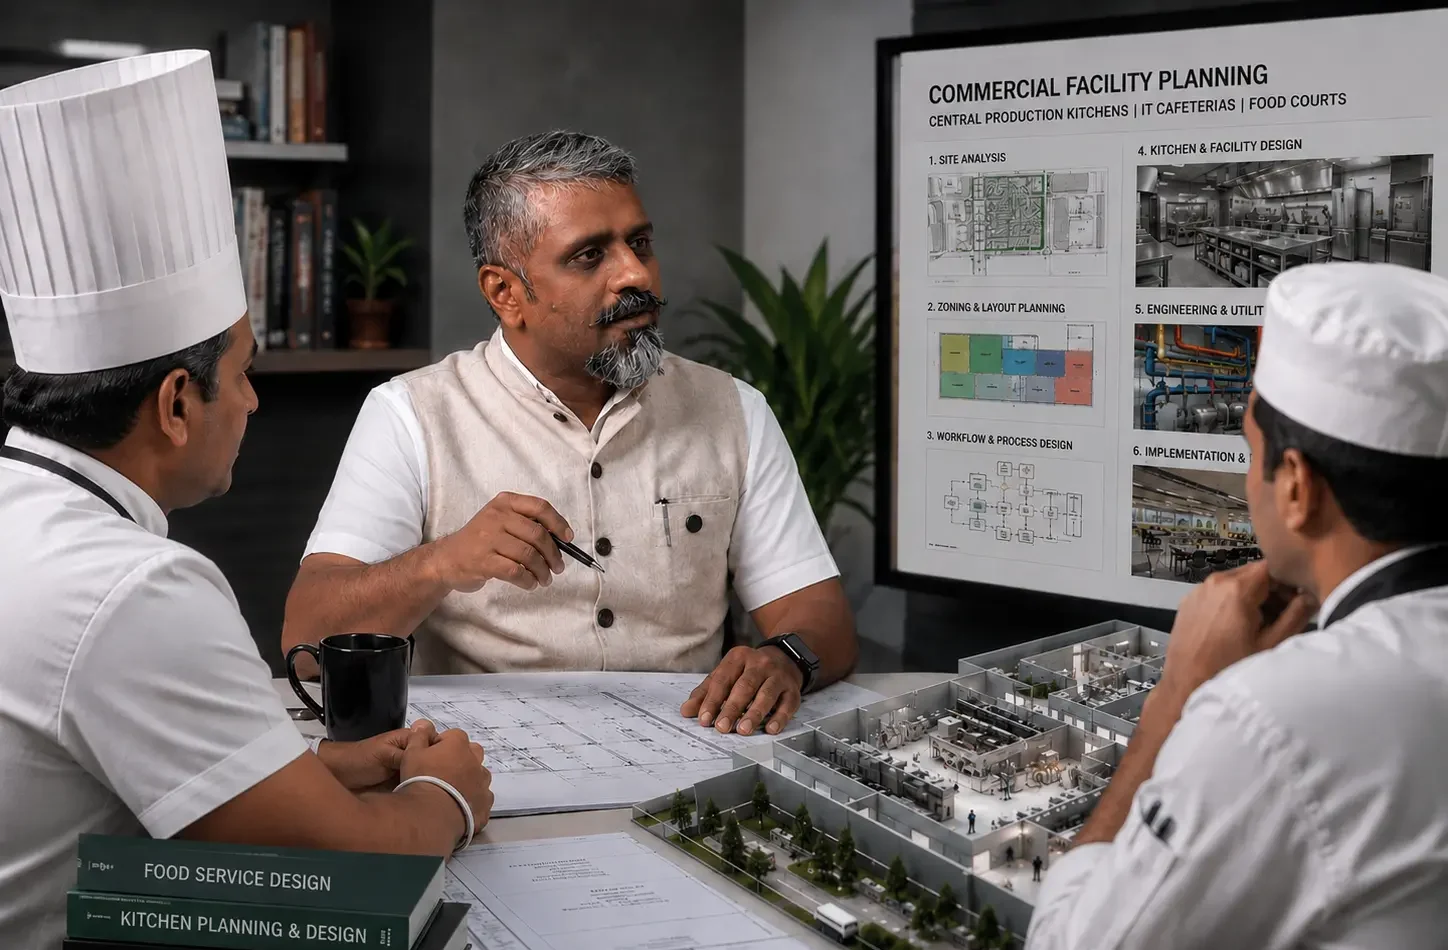
Commercial Facility Planning

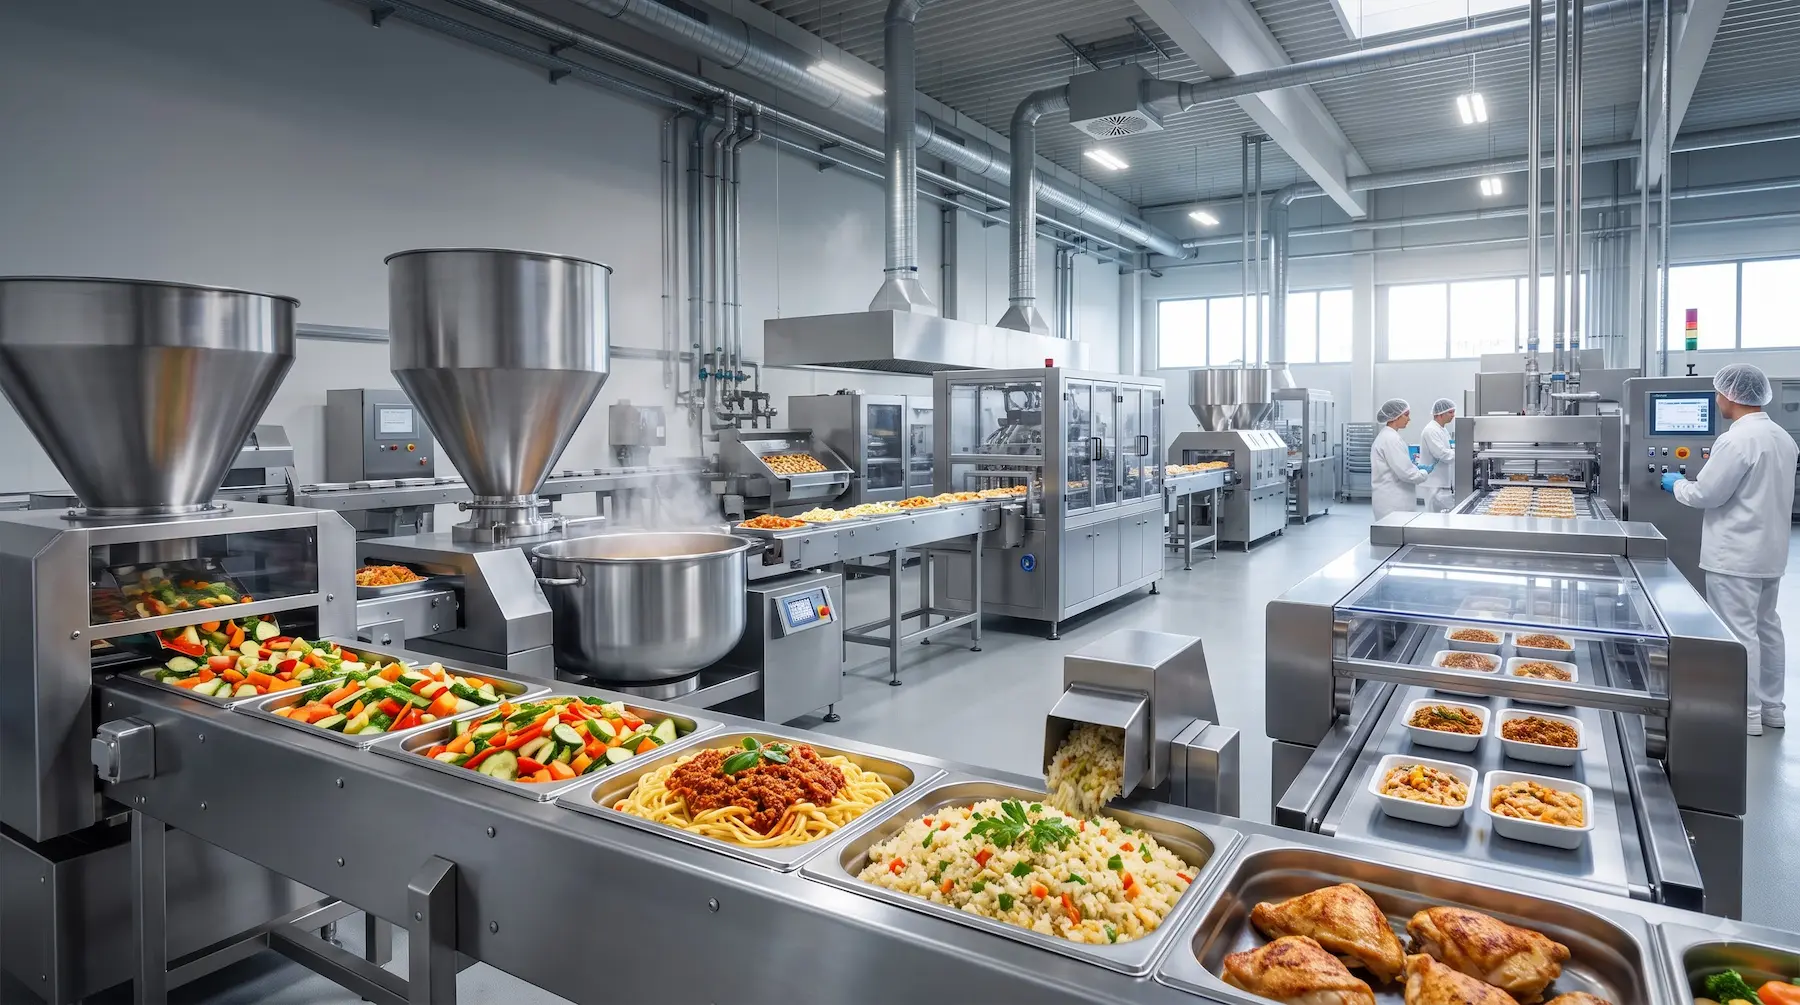
Comprehensive, end-to-end site programming for central production kitchens, major corporate IT cafeterias, and high-volume food courts.

TECHNICAL ENGINEERING

MEP Precision Planning

Comprehensive mechanical, electrical, plumbing, and KMDS load modelling seamlessly integrated with specialized HVAC and gas routing.

SUSTAINABILITY & COMPLIANCE

Waste Management Consulting

Designing compliant, zero-waste infrastructure incorporating de-watering systems and organic waste converters for sustainable operations.

STRATEGY & GROWTH

F&B Business Coaching

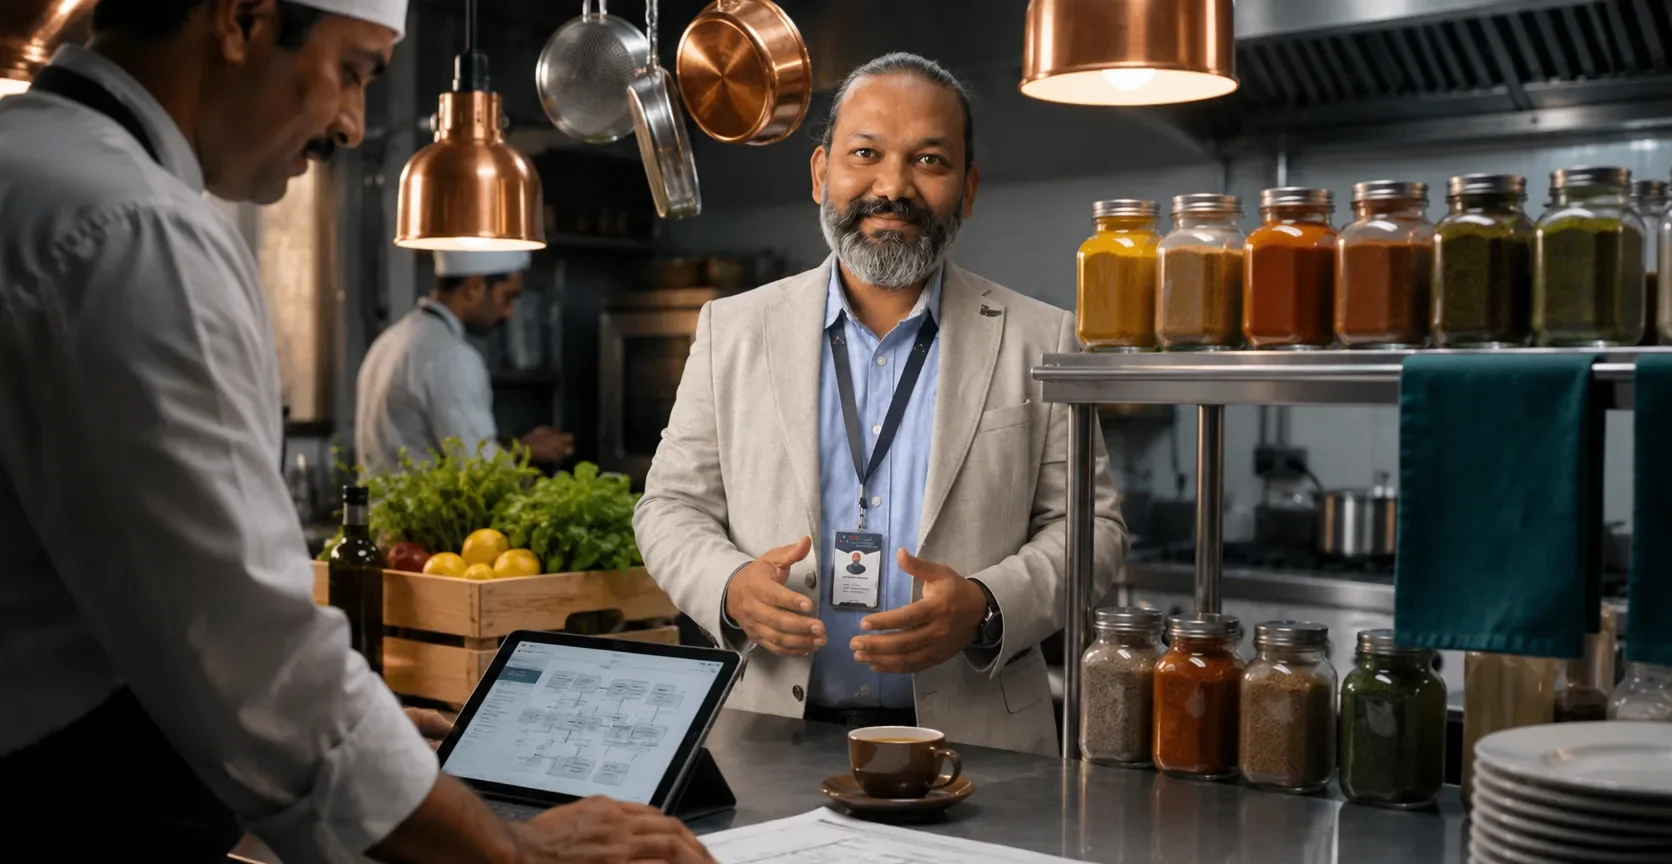
Executive concept curation, operational framework development, and scalable human capital training to drive long-term business margins.

CONSULTING

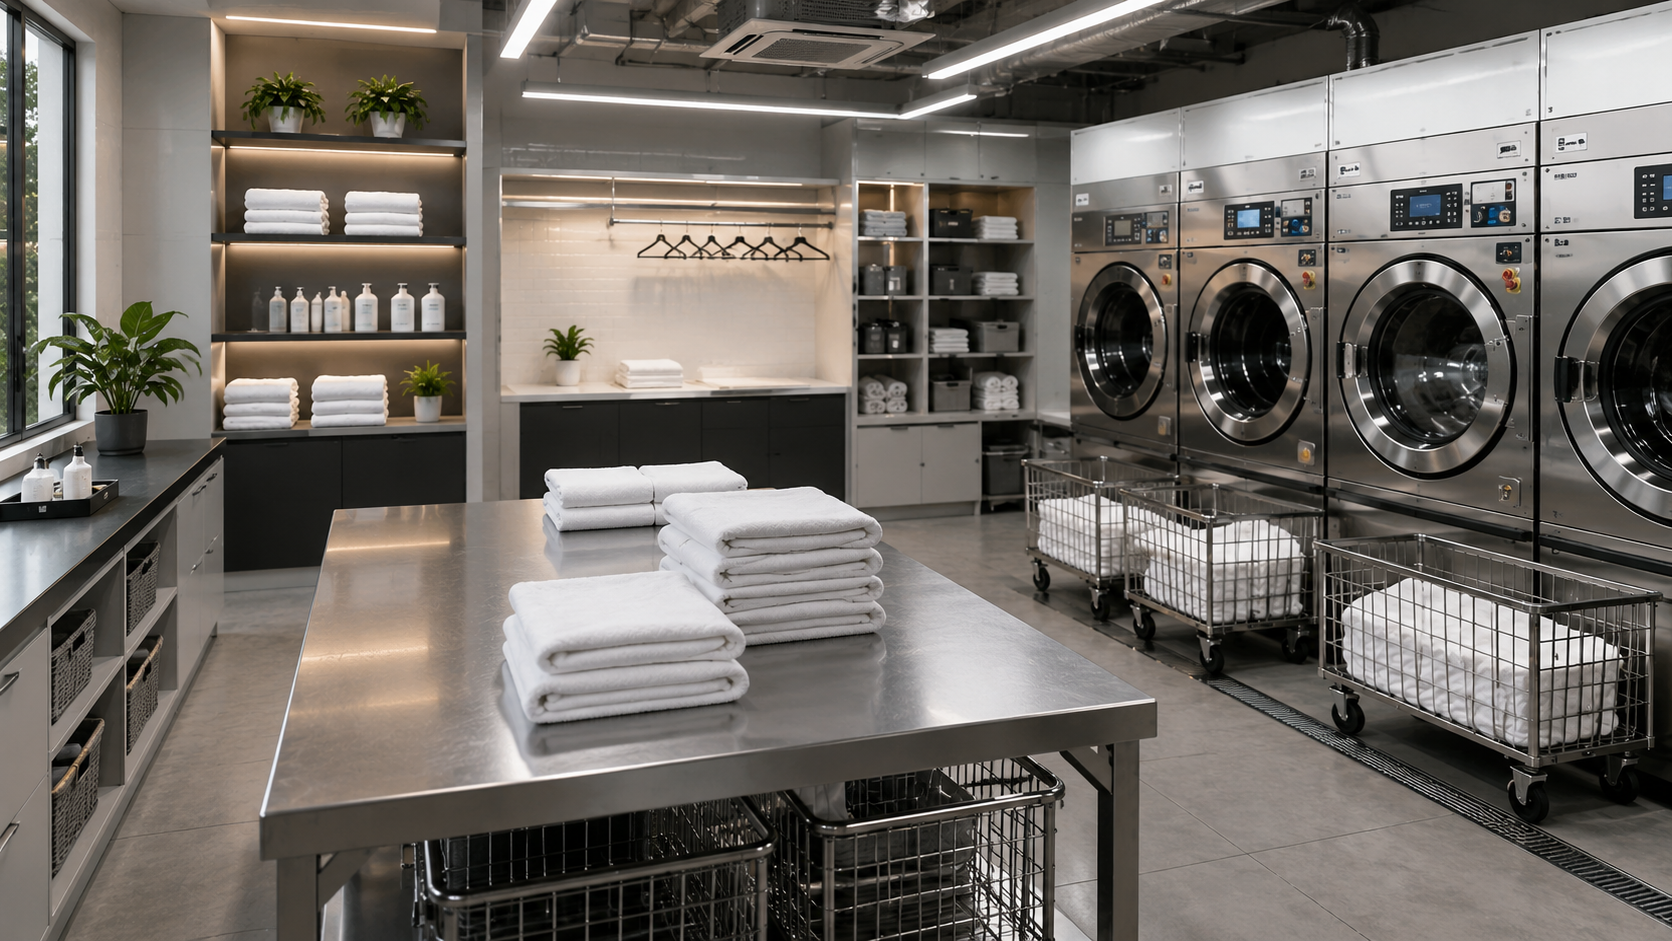
Laundry Design Consulting

Efficient laundry planning, workflow optimization, and equipment design for cost-effective operations.

PROCESS

The 5-Step Engineering Blueprint

We eliminate guesswork by guiding your project through a rigorous, transparent execution path from initial design brief to final technical handover.

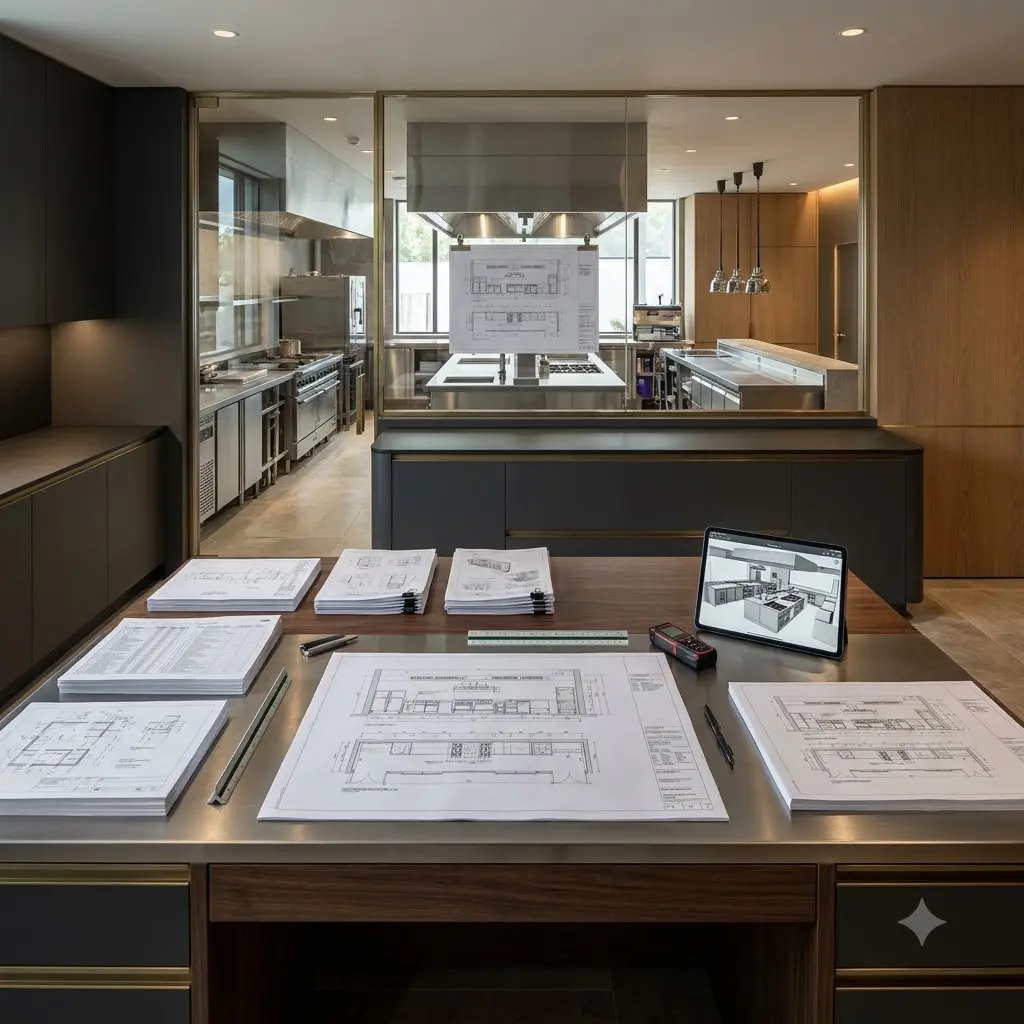
1. Discovery & Design Basis

We launch detailed questionnaires to align your operational vision with spatial realities.

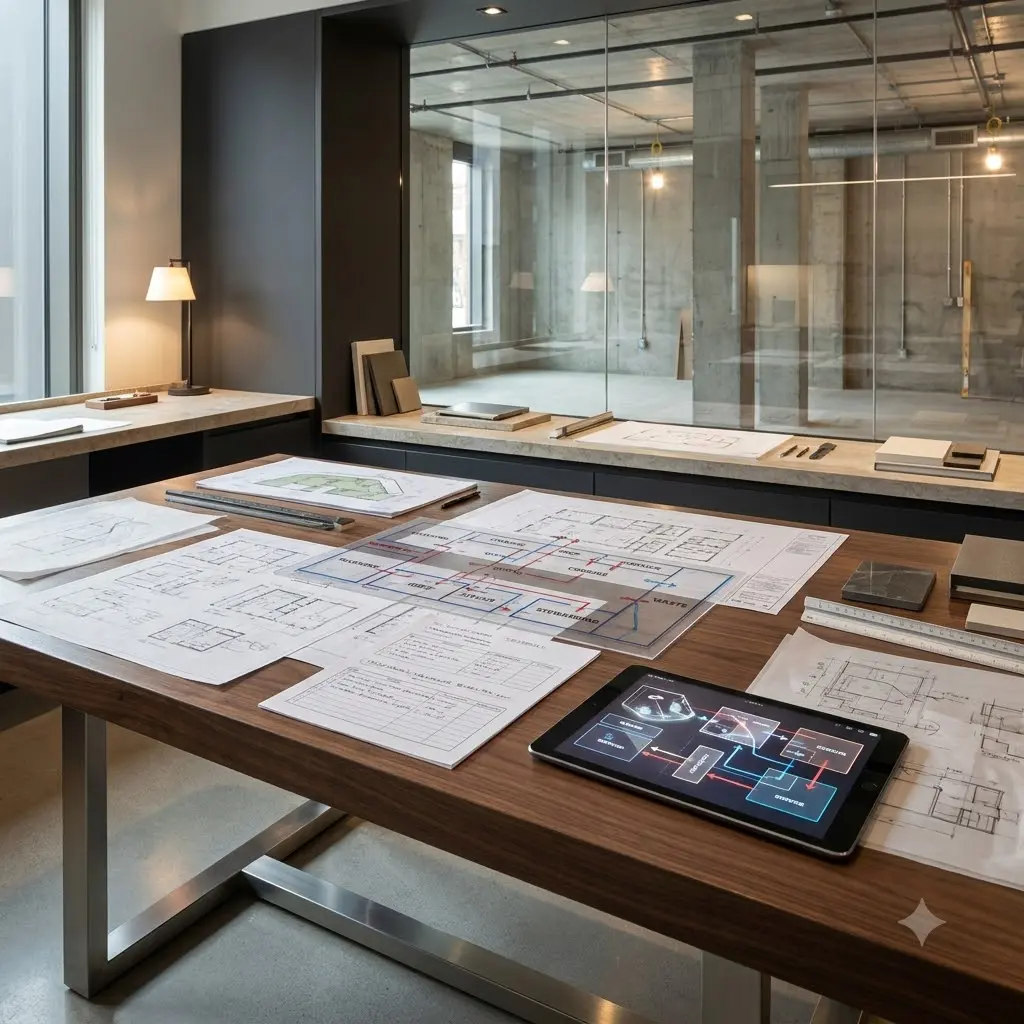
2. Schematic Engineering

We build schematic layouts that isolate raw materials from personnel flows.

3. MEP Spot Rough-Ins

We map exact engineering specifications for civil, utilities, HVAC, and gas routing.

4. Tendering & Site Supervision

We draft technical tender documents and validate shop drawings to protect budgets.

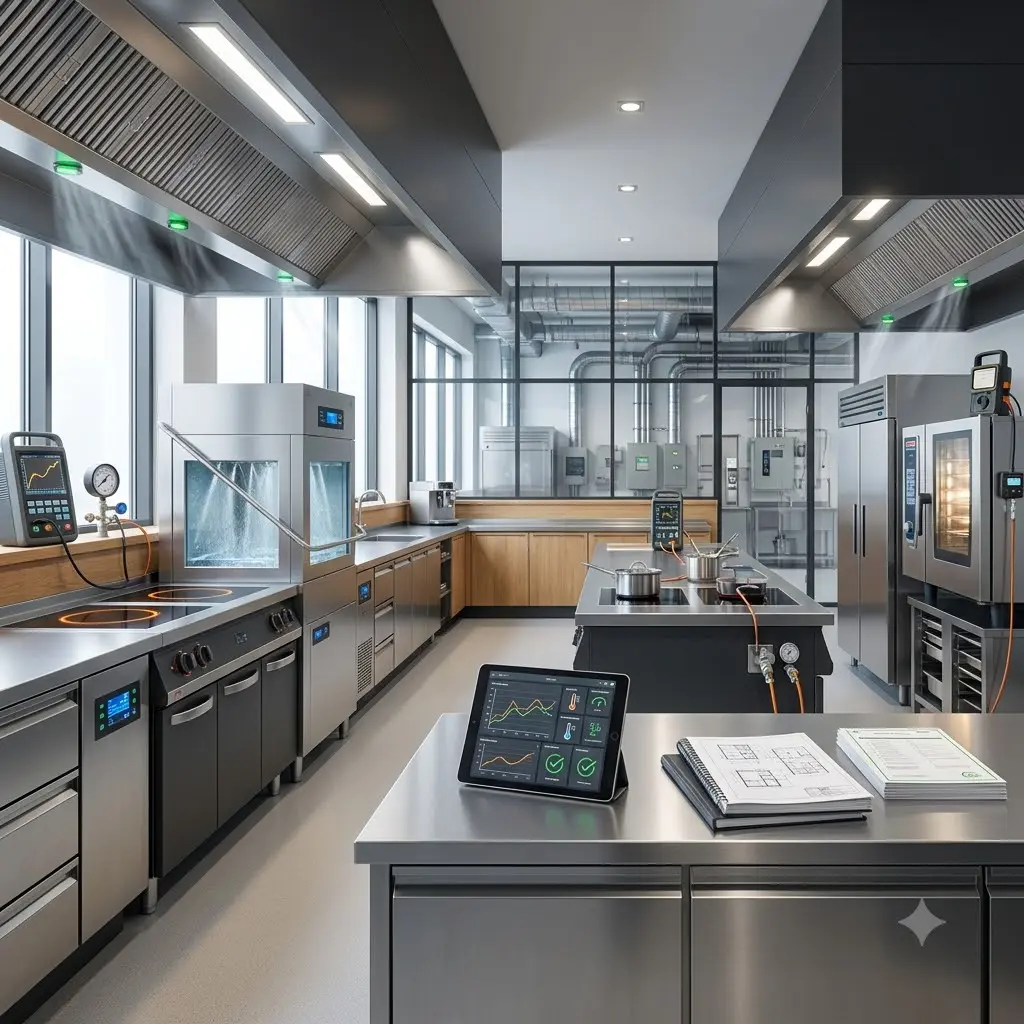
5. Commissioning & Handover

We oversee equipment installation and manage technical load testing for final handover.

INDUSTRIES

Engineering for Every Scale & Sector

We build specialized back-of-house ecosystems tailored to your industry volume.

HOTELS & RESORTS

Multi-Outlet Systems for High-Volume Luxury

Healthcare & Institutions

Corporate IT Cafeterias

Large Volume Kitchens

WORK

Engineering Operational Milestones

A glimpse into our global footprint of high-performance BOH infrastructure.

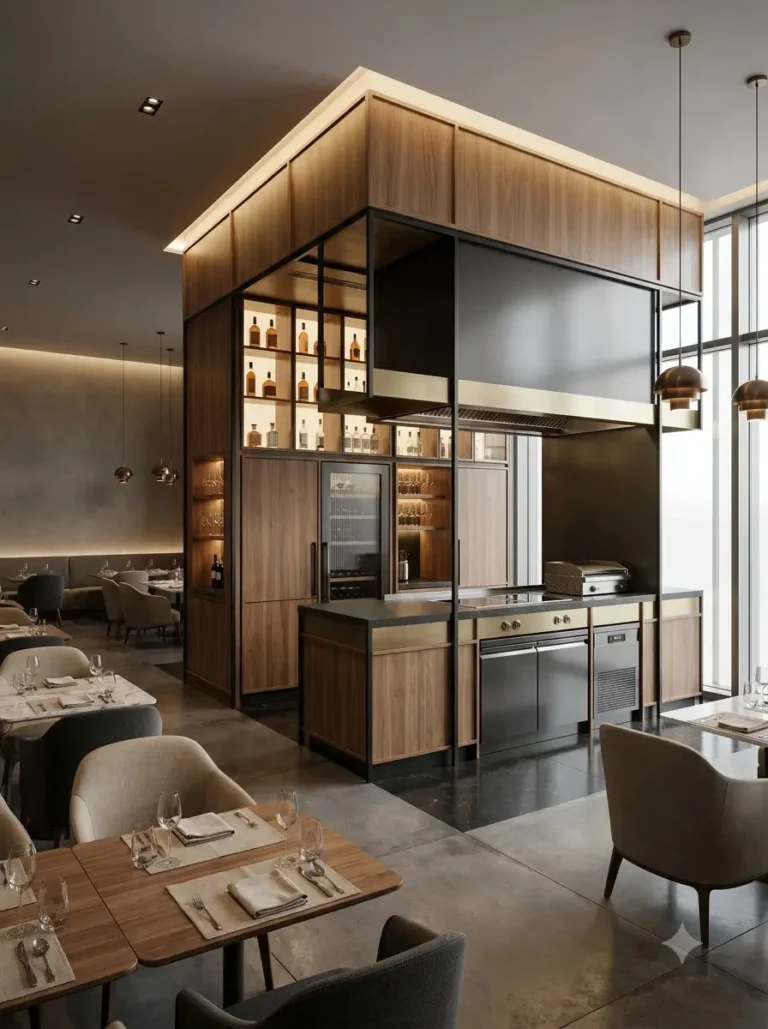
Premium Casual Lounge

Premium Casual Lounge

High-end boutique kitchen and custom bar display.
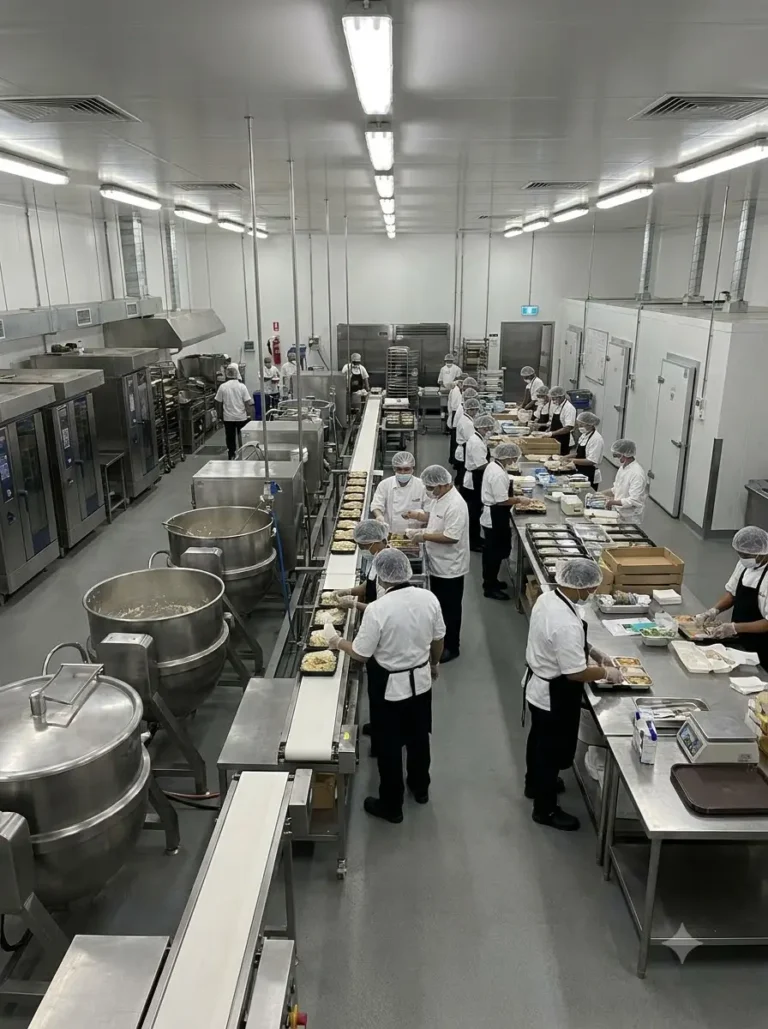
Custom Design Live Counter Restaurant
Central Production Kitchen

Central Production Kitchen

Scalable industrial hub engineered for regional distribution.
Central Kitchen Industrial Waste Systems
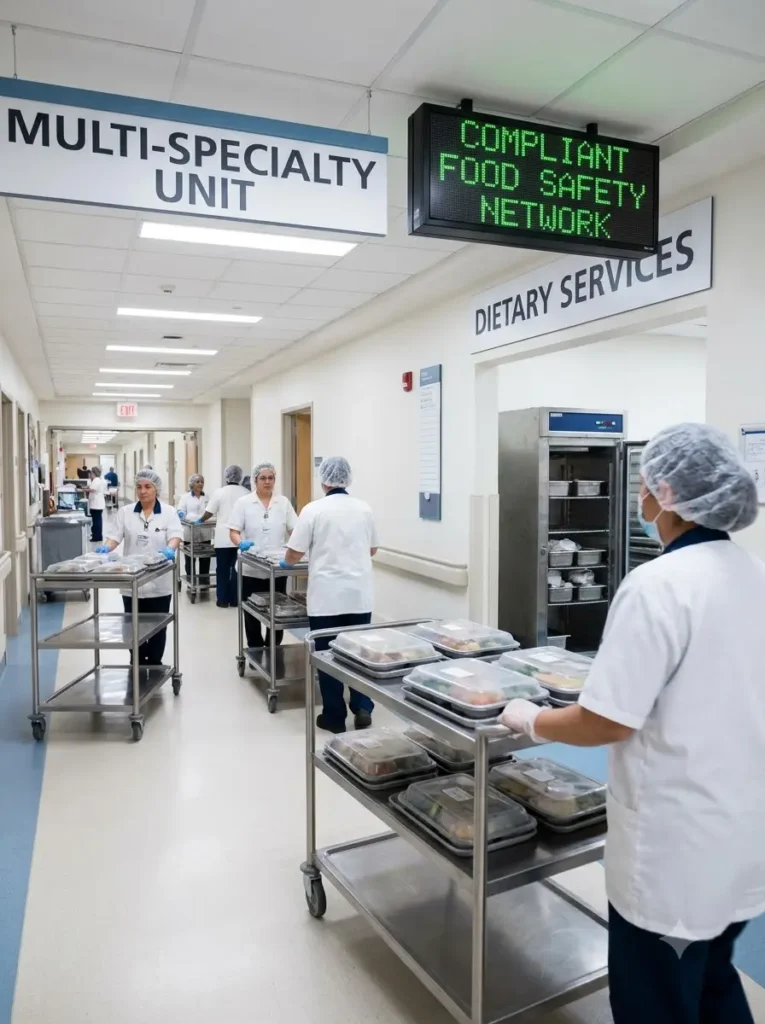
Multi-Specialty Hospital

Multi-Specialty Hospital

Compliant institutional healthcare food distribution network.
Facility Layout Healthcare Strict Compliance
Enterprise IT Campus

Enterprise IT Campus

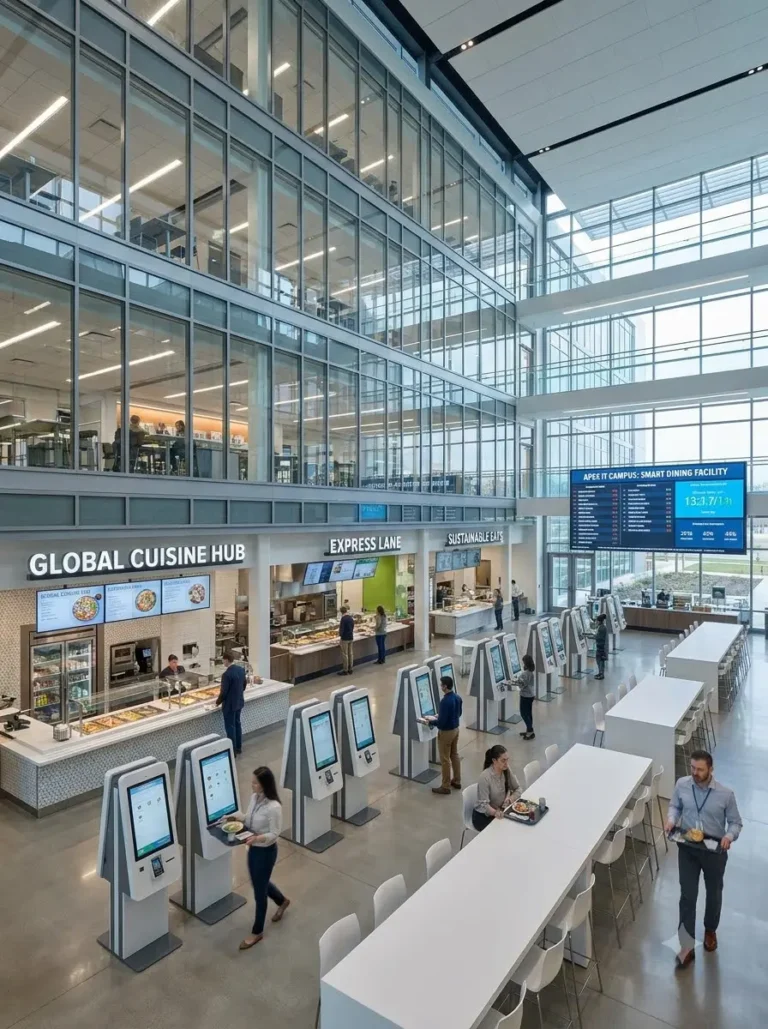
Mass-volume smart corporate dining infrastructure.
Corporate Mass Catering MEP Planning
Airport Transit Food Court

Airport Transit Food Court

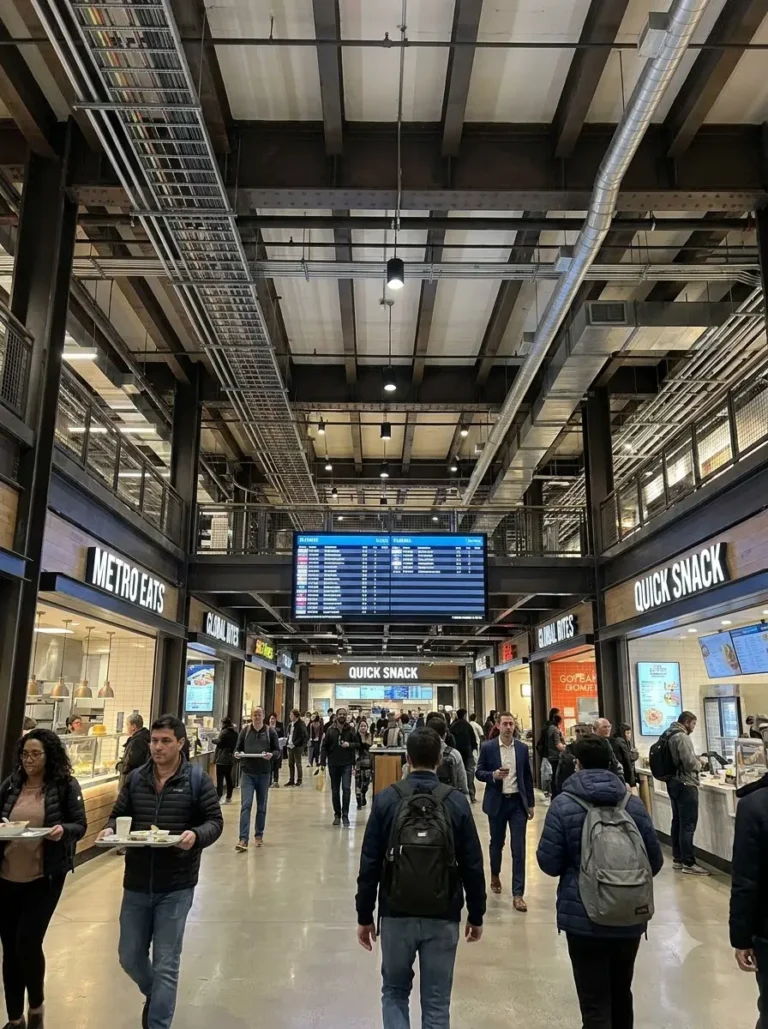
High-throughput multi-vendor structural utility layout.
Central Utilities Flow Design Food Court
Premium 5-Star Hotel

Premium 5-Star Hotel

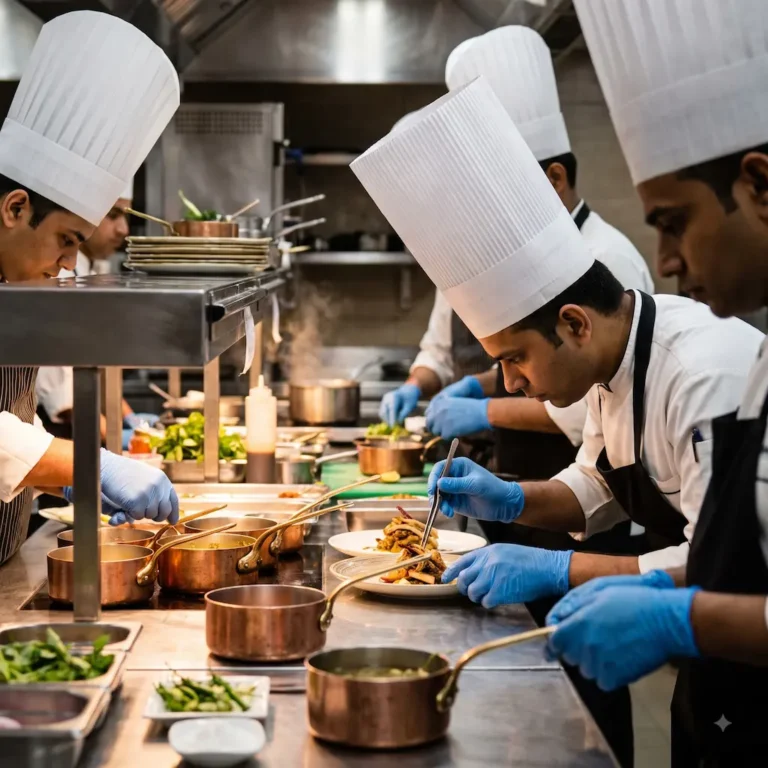
Multi-outlet high-volume luxury resort footprint.
BOH Engineering Hotel Multi-Outlet
INSIGHTS

Intelligence Behind the Operations

Strategic perspectives, compliance deep-dives, and engineering blueprints from over three decades of commercial hospitality leadership.

Featured Blog Posts

Design Mistakes
9 min read

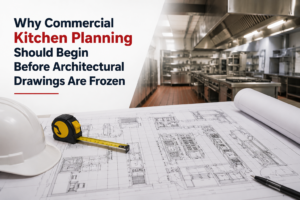
10 Mistakes Developers Make While Building Hotel Kitchens

If you carefully review the hotel projects, a pattern becomes impossible to ignore. It’s not that every project has different problems. It’s that the same ten issues show up again and again in Hotel kitchen design, regardless of city, brand, or the size of the developer behind the project. These recurring issues are worth paying […]

Read more
Achievements

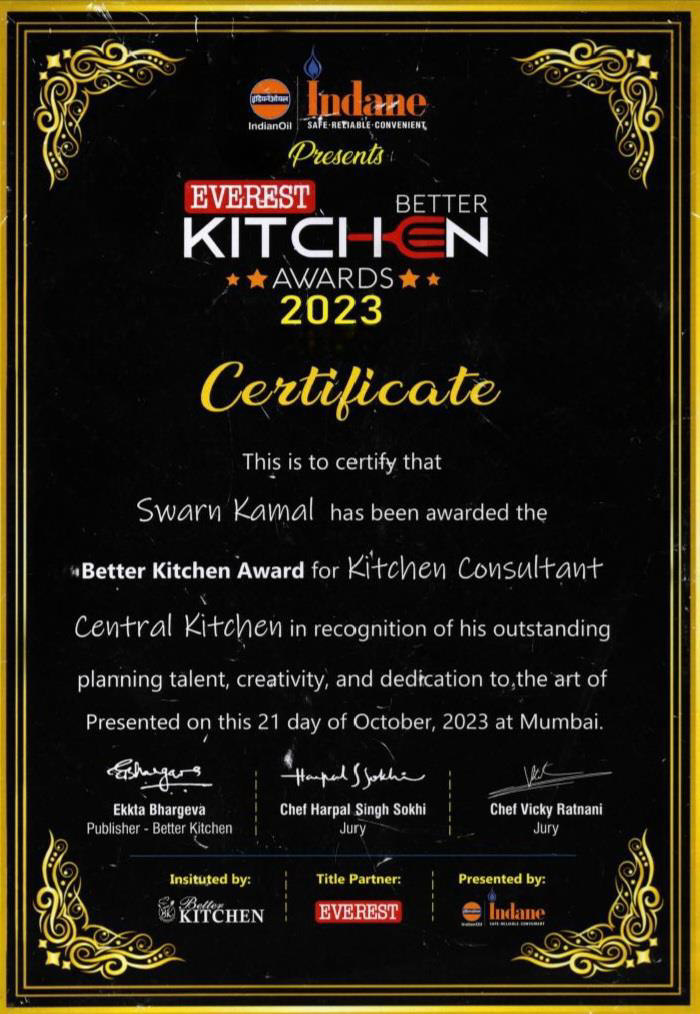
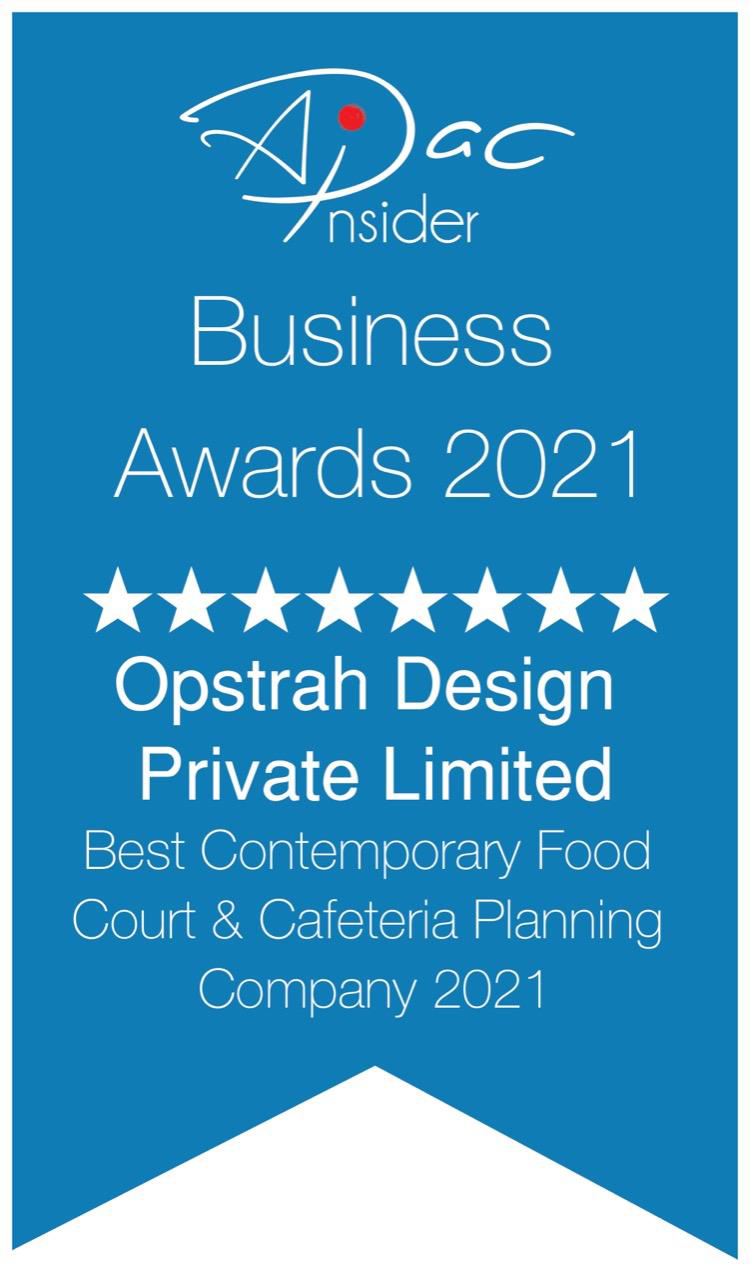
Awards & Recognition

Ready to Engineer Your Scale?

Partner with our senior consultants to optimize your back-of-house infrastructure and maximize business capacity.

Subscribe to Operational Intelligence

Get executive briefs on BOH engineering, regulatory compliance shifts, and strategic F&B business data.

By subscribing you agree to receive updates from OPSTRAH Consulting.
FAQs

Your Questions Answered

Find clear answers about our consulting framework, infrastructure planning, and operational strategy.

We specialize in technical Back-of-House planning, Commercial Facility engineering, MEP Precision layouts, Waste Management configurations, and comprehensive F&B Business Coaching.

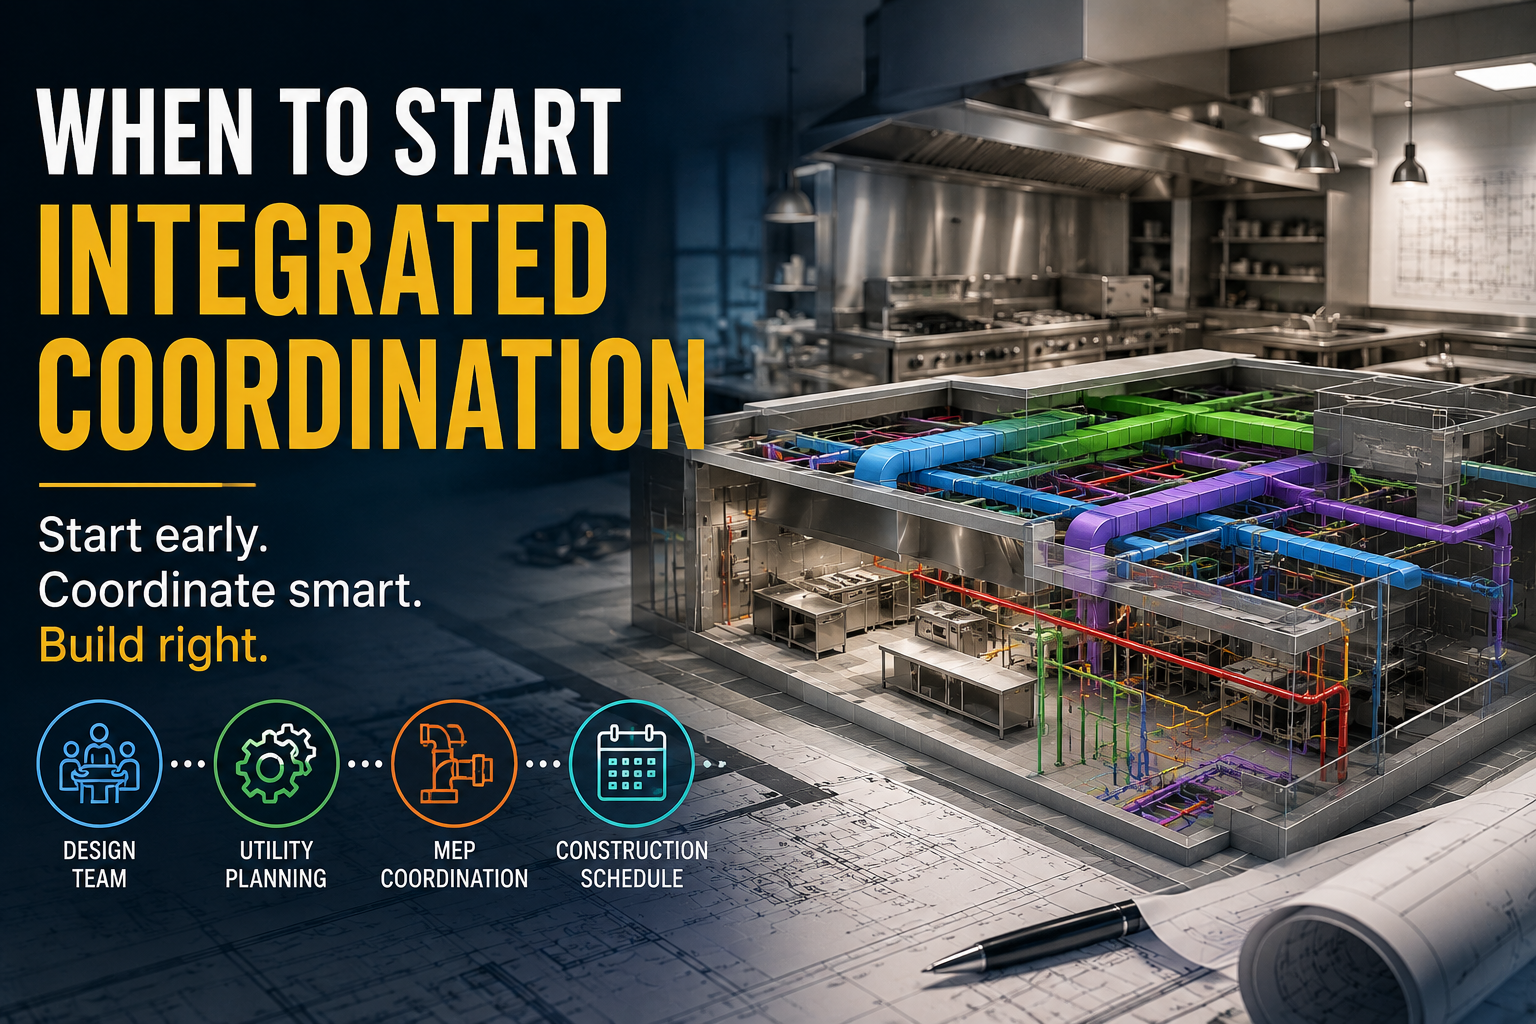
Ideally, before civil work begins. Involving us at the blueprint stage ensures MEP precision and workflow optimization, preventing costly site re-work later.

We do both. We engineer layout corrections for existing facilities to fix operational bottlenecks, and we map out new, high-performance facilities from scratch.

We optimize spaces and brands across commercial central kitchens, premium hotels and hospitality outlets, corporate cafeterias, institutional food courts, and scalable retail food brands.

Our pricing is structured explicitly around the project's complexity, footprint square footage, and individual consulting requirements, detailed clearly in a transparent proposal.

We deliver fully coordinated mechanical, electrical, plumbing, and drainage layouts calculated down to the millimeter, ensuring absolute site compatibility and local code compliance.

We focus on data-driven interventions like menu engineering, comprehensive waste mitigation frameworks, margin optimization protocols, and scalable brand-building strategies.

Timeline varies based on project scope, facility complexity, and scale. We define clear, milestone-tracked schedules during our initial structural scoping phase.

We integrate strict sanitation zoning, physical raw-to-cooked separation protocols, and optimized exhaust velocity frameworks directly into our initial architectural blueprints.

Simply reach out via our contact channels to schedule a preliminary discovery consultation where we assess your blueprint files or strategic scaling objectives.

Brands we work with