A commercial kitchen is designed once, typically over a matter of months, yet the building surrounding it will operate for decades. Yet most commercial kitchen design decisions are made against day-one requirements alone, with no framework for how those designs will be utilized in the future. This is exactly the gap experienced Commercial Kitchen Consultant teams are trained to close, working from a longer time horizon than a single opening date.
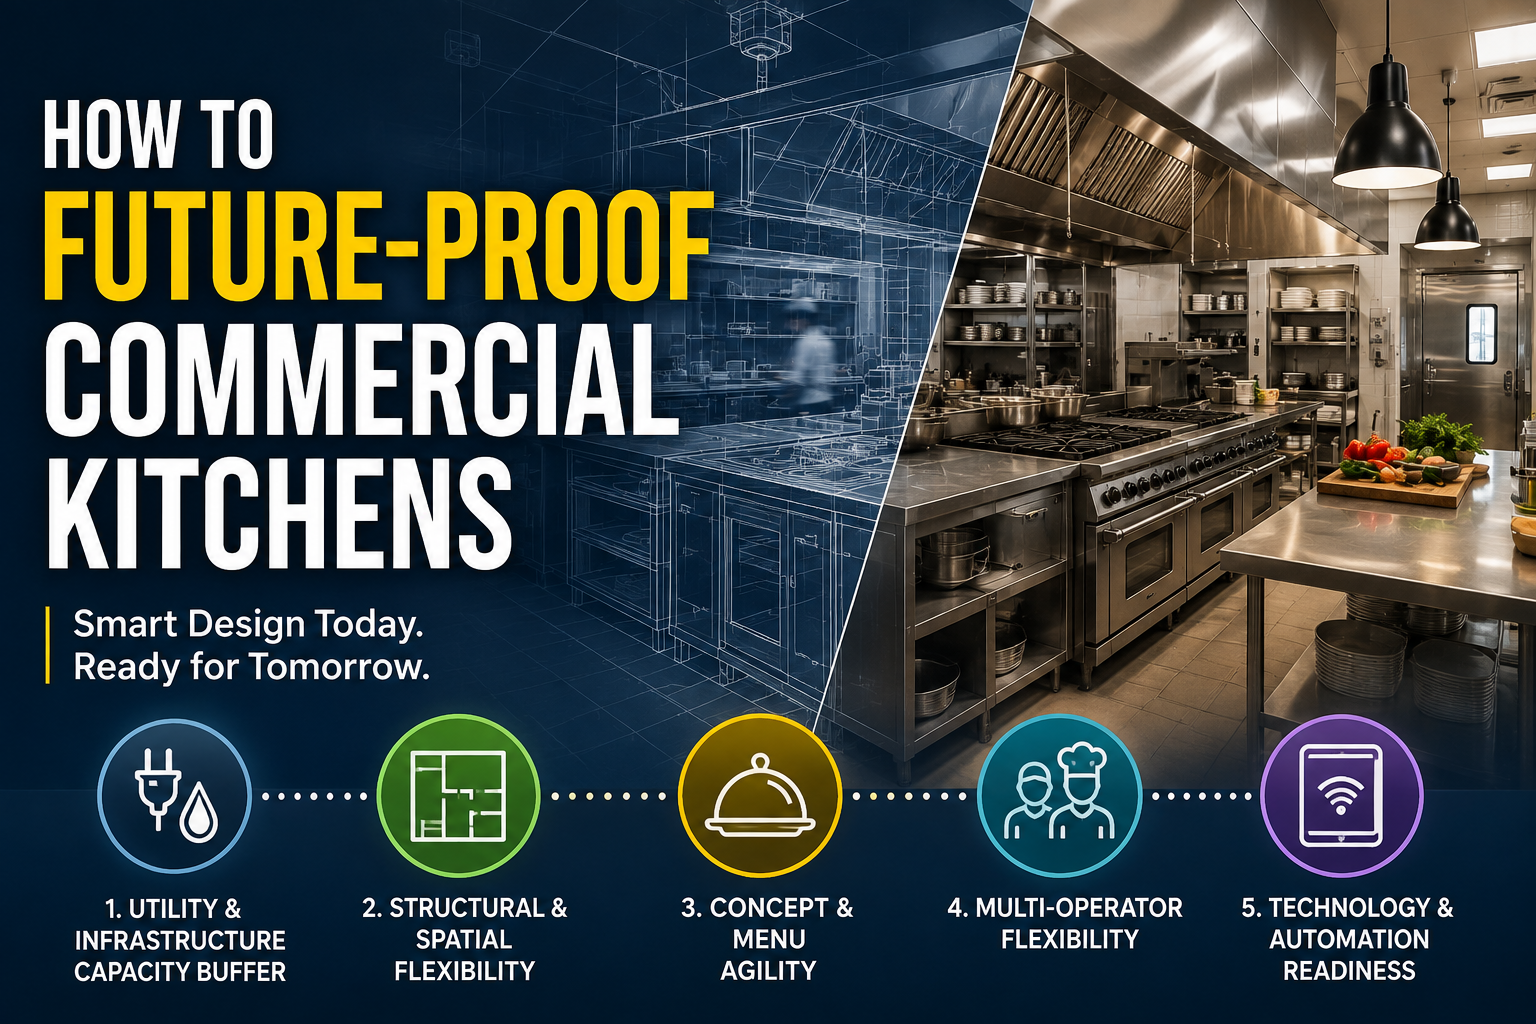
Future-proofing is not a single feature that gets added to a design. It is a set of intentional decisions made across several levels like infrastructure, structure, concept, operators, technology, and regulation that together determine whether a kitchen can adapt cheaply over its lifetime or only through a full rebuild.
This piece emphasizes the positive design methodology that developers can apply directly rather than only highlighting the mistakes they should avoid.
Why This Matters More Now
F&B concepts, catering operators, and regulatory requirements all change faster today than they did when most current commercial kitchen design conventions were established.
A layout built around assumptions from a decade ago is increasingly unlikely to match the pace of change a building will actually experience.
Hold periods, lease turnover, and brand refresh cycles across hospitality and mixed-use real estate are frequently shorter than a kitchen’s physical infrastructure lifespan. In practice, this means the use of a kitchen will very likely change multiple times before its utilities are ever due for replacement.
A hotel restaurant might rebrand twice in a fifteen-year hold. A mall food court stall might change tenants three or four times before the shared exhaust riser behind it reaches the end of its service life. Future-proofing, in short, is increasingly a baseline expectation for a well-run asset, not a premium feature reserved for the highest-budget projects.
Dimension 1: Utility and Infrastructure Capacity Buffer
Firstly and most importantly, the electrical panels, gas banks, and water systems should be designed with a little more headroom above current equipment load and not sized precisely to day-one requirements. That margin is what allows a future equipment change, a new operator, or an expanded menu to be absorbed without triggering a full infrastructure overhaul.
The cost asymmetry here is significant. A modest capacity buffer built in at the construction stage is a small incremental cost against the total project budget. Adding that same capacity later means opening finished walls, floors, and ceilings, a materially more expensive and disruptive undertaking, often requiring the kitchen to close or scale back operations for the duration of the retrofit. For readers interested in the calculation-level detail behind this, our earlier piece on water, HVAC, and electrical planning for commercial kitchens covers the underlying methodology.
Dimension 2: Structural and Spatial Flexibility
The most expensive elements in a reconstruction are mostly changing or replacing the column placements or increasing ceiling heights. So it makes them worth getting right at the earliest design stage rather than treating them as fixed constraints to be worked around later.
Favoring non-load-bearing partition walls within the kitchen footprint, wherever structurally feasible, allows internal zoning to change without triggering structural work down the line. Ceiling height and structural clearance for exhaust and ductwork should also be sized with genuine margin, since future equipment, and the hood requirements that come with it, may well exceed current specifications.
Dimension 3: Concept and Menu Agility
A commercial kitchen which only built around keeping in mind a single F&B concept or a single cuisine-focused template becomes a nightmare to reverse or replace that design later on. This is exactly the moment flexibility matters most.
A good F&B Concept Planner designs kitchens for future flexibility, favoring flexibility for future concept changes rather than locking the space into a single, rigid cuisine template.
This type of thought process matters most in hospitality projects, where kitchen concepts or outlets get repositioned or rebranded frequently. A station built to handle wok cooking, grilling, and general sauté work can absorb a concept change without missing a beat. A station built exclusively around one narrow cuisine simply can’t.
Dimension 4: Multi-Operator Flexibility
The same shared-infrastructure principle already covered for mall food courts and corporate cafeterias applies just as directly to any kitchen likely to change hands over its life.
The practical implication is to design shared utilities, ventilation, and drainage to be operator-agnostic wherever a kitchen is likely to see multiple operators across its lifetime. A kitchen built tightly around one caterer’s specific equipment preferences becomes a genuine constraint for whoever takes over next, forcing that new operator to either work around a layout that doesn’t fit their model or fund a retrofit before they’ve even opened. This dimension is distinct from Dimension 3. It concerns who runs the kitchen changing, not what the kitchen produces changing, and both deserve separate consideration at the design stage.
Dimension 5: Technology and Automation Readiness
Kitchen automation, digital order and kitchen display systems, and hybrid dine-in and delivery formats are evolving quickly, and a design that assumes today’s technology represents a permanent standard is likely to age poorly.
The practical response is grounded rather than speculative: build in data and power infrastructure for kitchen display systems, keep pass and expediting zones flexible enough to accommodate both in-person and delivery-order fulfilment, and specify equipment in a way that doesn’t foreclose future automation retrofits. The goal here isn’t predicting which specific technology wins out. It’s designing the optionality to adopt whatever does.
Dimension 6: Regulatory and Sustainability Evolution
Food safety, fire code, refrigerant, and energy-efficiency regulations tend to tighten over time. They rarely loosen. A kitchen designed only to today’s minimum compliance standard should be understood as having a shorter effective lifespan than one designed with genuine margin above it.
Designing ahead of current minimums, lower-GWP refrigerants, water-saving fixtures, and waste segregation infrastructure already covered elsewhere in this series, reduces the likelihood of a forced retrofit once regulations eventually catch up. This is best framed as straightforward risk mitigation rather than an optional sustainability upgrade.
The Economics: How Developers Should Actually Weigh This
In the language developers already use to evaluate other decisions, future-proofing represents a small addition to day-one CAPEX that protects an asset’s releasing potential, renovation flexibility, and exit value across the entire hold period.
The alternative carries a real cost of its own. A kitchen that can’t adapt caps what the space can be repositioned as, which caps the asset’s flexibility precisely when the market or tenant mix shifts, exactly the moment flexibility carries the most value. A developer facing a lease renewal, a rebrand, or a change in operator with an inflexible kitchen behind them has fewer options and a weaker negotiating position than one whose infrastructure can absorb the change. The core reframe worth carrying forward from this piece is simple: future-proofing isn’t spending more today. It’s protecting optionality that has real, quantifiable value across the asset’s hold period, the same logic developers already apply to structural systems and facade choices elsewhere in the building
Day-One Design vs. Future-Proofed Design
| Dimension | Day-One Design | Future-Proofed Design |
| Utilities | Sized to current equipment only | Built with deliberate capacity headroom |
| Structure | Fixed columns, load-bearing walls throughout | Non-load-bearing partitions, generous clearances |
| Concept | Locked to one cuisine or format | Zone-based, flexible-use stations |
| Operators | Built around one specific operator | Operator-agnostic shared infrastructure |
| Technology | Assumes current systems are permanent | Data and power ready for future retrofits |
| Regulation | Meets today’s minimum code | Designed with margin above current standards |
A Practical Framework: Questions to Ask at the Design Stage
A short set of questions, genuinely useful at the design table, can surface most of these gaps before drawings are finalized. Does utility capacity have headroom beyond current equipment specifications? Can internal zoning change without triggering structural work? Is the layout tied to a single F&B concept, or adaptable across several? Would the infrastructure survive a change of operator without a major retrofit? Is there room, both physical and in data and power capacity, for future kitchen technology? And does the design meaningfully exceed current minimum code, or does it merely meet it?
Any project where several of these questions produce an uncomfortable answer is a project carrying more long-term risk than its day-one budget reflects, a gap that improved Operational Efficiency over the life of the asset can only partially offset.
A Kitchen Designed Only for Opening Day Is Designed to Become Obsolete
A kitchen designed only for opening day is, by definition, designed to become obsolete. The only real question is how expensive that obsolescence turns out to be once it arrives, and when in the asset’s life it shows up.
For developers, future-proofing is best understood as an extension of how they already think about every other part of the asset, protecting long-term value and flexibility, not simply meeting day-one requirements and moving on. The invitation here is straightforward: apply the same long-term-value lens to kitchen design that already gets applied to structural systems, facade choices, and MEP infrastructure elsewhere in the building. The kitchen deserves the same discipline, even though it’s easy to treat as a smaller, self-contained decision inside a much larger project.