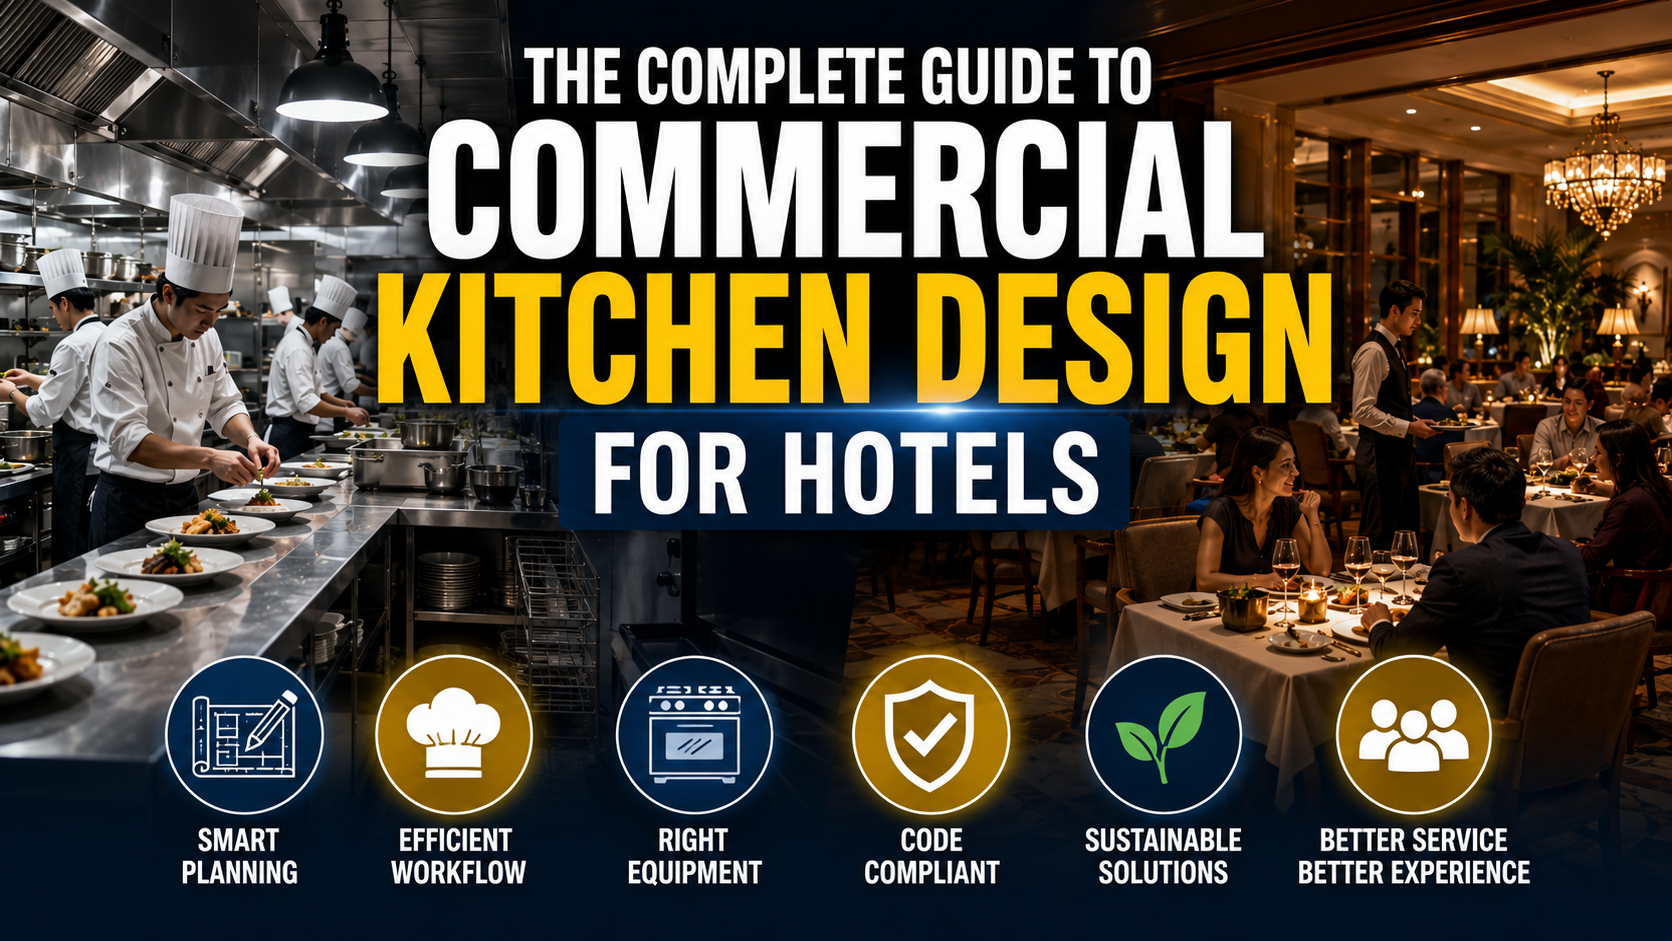
A hotel kitchen is one of the most technically demanding spaces in any hospitality development, and, more often than it should be, one of the least carefully planned. This guide walks through what hotel developers actually need to know, starting with the first planning conversation and carrying through all the way to commissioning, so decisions get made with the full picture in view instead of being figured out one piece at a time as problems show up.
Hotel kitchens really are a completely different thing from restaurant kitchen design, and it’s worth saying plainly why. A restaurant runs one concept during defined service hours. A hotel kitchen usually has to run several F&B outlets, room service, and banquet operations around the clock, often off shared infrastructure that all of them are pulling from at once. That’s exactly why Commercial Kitchen Planning for a hotel looks so different from planning a standalone restaurant kitchen. This guide stands as a living reference, as a practical planning checklist for anyone starting a hotel project.
1. What Is Commercial Kitchen Design?
In simple terms a commercial kitchen design is the technical planning of space, equipment, workflow, and utility systems for high-volume food production. In practice, it’s a distinct discipline from interior design, which shapes how a space looks, and from equipment procurement, which supplies whatever a design calls for. Commercial kitchen design is what actually determines whether a kitchen can function at the volume and complexity a hotel demands, and that gets decided long before a single piece of equipment is chosen.
It helps to be equally clear about what it isn’t. A residential kitchen gets designed around convenience and aesthetics for a handful of people. A commercial kitchen gets designed around throughput, code compliance, and continuous operation for hundreds of covers a day, a very different brief with very different stakes. And a layout produced by an equipment vendor, however well-intentioned the person drawing it up might be, is usually built around what that vendor happens to sell rather than a brand-agnostic read of what the operation genuinely needs. We’ve written about that distinction in more depth in our piece on the difference between a kitchen consultant and an equipment vendor worth reading alongside this guide if the line between the two roles isn’t already clear.
2. Why Hotel Kitchens Are Different From Other Commercial Kitchens
Hotel Kitchen Design carries a level of complexity that most other commercial kitchen projects simply don’t have to deal with. A few things really set it apart.
- Multi-outlet complexity. A hotel’s main kitchen usually has to feed several F&B outlets at once, the main restaurant, room service, the bar, poolside dining, often off shared or semi-shared infrastructure. Each outlet runs its own menu and its own service rhythm, but at the end of the day they’re all drawing from the same kitchen capacity, whether anyone planned for that or not.
- Continuous operation. A restaurant closes its kitchen at some point every day. A hotel kitchen effectively never does, since room service and guests arriving or leaving at odd hours mean some level of production is expected around the clock.
- Peak-load variability. Daily covers only tell part of the story. Banquets and weddings can spike demand five to ten times beyond a normal day, and the kitchen has to handle both extremes comfortably, the quiet Tuesday and the packed Saturday wedding, without either one compromising the other.
- Brand standards. International hotel brands often layer their own kitchen design and equipment standards right on top of local code requirements, which means a hotel kitchen ends up having to satisfy two rulebooks at once, not just one.
Put those four together and it becomes obvious why hotel kitchen projects need a genuinely different planning approach than a standalone restaurant does. A process built around a single outlet, a single service period, and a fairly predictable covers count just doesn’t hold up once it’s asked to support several outlets, round-the-clock production, and a banquet hall that can, on a single evening, outstrip the kitchen’s entire normal daily volume.
3. The Hotel Kitchen Design Process, Step by Step
A properly run hotel kitchen project moves through eight distinct stages. Skipping or rushing any one of them is usually where later problems originate.
3.1 Design Basis Questionnaire and Report. Start this process by capturing the most important questions first, what is the service style , cover, meal periods or if any brand standards that may apply in the commercial kitchen and this very document becomes the foundation every later decision gets measured against, and it’s worth investing real time in getting it right, since every process after this gets their backbone structured from this step.
3.2 Area Program. Covers and menu get translated into actual square footage requirements for each functional zone, cold kitchen, hot kitchen, banquet kitchen, storage, wash areas, and staff facilities. This is where abstract planning numbers become a real floor plan for the first time, and where a gap between what the brief promised and what the site can actually support usually surfaces early enough to resolve without cost.
3.3 Schematic Layout and Equipment Schedule. Zones get planned and workflow gets mapped across four separate flows, front-of-house service flow, back-of-house staff flow, material flow, and garbage flow, so none of them cross paths where they shouldn’t. The equipment schedule that comes out of this stage is need-driven, tied directly to the menu and covers established in the design basis report, not assembled from a vendor catalogue.
3.4 Kitchen Mechanical Data Sheet. This is the technical backbone of the whole project, precise water, electrical, gas, and HVAC load calculations for every single piece of equipment, handed to MEP engineers before rough-in work begins. Skipping this step, or rushing it are the common reasons for the utility infrastructure ending up mismatched to the kitchen it’s supposed to serve.
3.5 Services Coordination. Plumbing, drainage, electrical, HVAC, and gas layouts get coordinated directly with MEP consultants and the architect, so utility infrastructure lines up with the real equipment schedule instead of a generic assumption. This stage is genuinely collaborative, and the earlier it happens relative to structural and architectural drawings, the more flexibility everyone still has to work with.
3.6 Tender Documentation and Vendor Evaluation. Brand-agnostic technical specifications go out to multiple vendors for competitive bidding, rather than the project relying on a single supplier’s proposal. This is also where the project gets genuine price competition, since every vendor is bidding against the same spec rather than presenting their own version of the kitchen.
3.7 Shop Drawing Review and Site Supervision. Vendor shop drawings get checked against the original design intent, and site work gets supervised to confirm installation matches the plan. This step exists specifically to catch the gap between what got specified on paper and what actually gets built, before it becomes a costly correction after the fact.
3.8 Testing, Commissioning, and Handover. Every system gets tested under real operating conditions before handover, catching gaps before opening day rather than after. A kitchen that passes commissioning under real load conditions is a very different proposition from one that simply looks finished.
4. Key Zones in a Hotel Kitchen
A hotel kitchen is really a collection of interconnected zones, each with its own requirements, and each planned as part of a coordinated whole rather than in isolation.
Main kitchen (hot kitchen and cold kitchen), handling the bulk of daily à la carte and room service production, and typically the busiest zone in the building across a normal operating day
Banquet or bulk kitchen, sized specifically for high-volume event production, separate from daily service capacity so a large wedding or conference doesn’t compete with the restaurant’s own service for the same equipment
Specialty stations, tandoor, live cooking counters, patisserie and bakery, each with distinct equipment and ventilation needs that rarely fit neatly into a standard kitchen template
Receiving and storage, including dry store, walk-in chillers and freezers, and root vegetable storage, sized against real delivery frequency and storage duration rather than a generic assumption
Wash areas, pot wash, dish wash, and hand wash, kept physically separate from each other for hygiene reasons, and positioned to avoid crossing paths with clean food production
Staff facilities, lockers and hygiene stations, easy to overlook but directly tied to staff retention and food safety, and one of the first things cut when floor space runs tight
Chef’s office and stewarding, the administrative and inventory backbone that keeps the rest of the kitchen running, often underestimated in early space planning
5. Workflow and Zoning Principles
Good hotel kitchen layout follows a simple four-flow model: raw material coming in, garbage going out, staff moving in, and staff moving out. Where these four paths are allowed to cross is where cross-contamination risk enters the kitchen, and preventing that has to be a physical design principle built into the floor plan, not a labeling exercise handled after the fact.
In India specifically, veg and non-veg segregation carries particular weight and needs to be planned as genuine physical zoning, not just signage. Logical station sequencing also matters more than it might seem. Every unnecessary step a cook has to walk between prep, cooking, and plating adds up across a shift and directly affects service speed, a connection covered in more depth in our piece on why back-of-house design determines front-of-house success .
This is also where a Back of House Consultant earns their place on a project. Zoning and flow decisions look straightforward on a two-dimensional floor plan, but they only reveal their real strengths or weaknesses once a kitchen is running at full volume with a full crew, which is exactly the scenario a consultant is trained to plan against from the start.
6. Utilities and MEP Planning
Utility planning is where a hotel kitchen either gets built to actually function or quietly gets undersized in ways that only show up once it’s running. This is also one of the most expensive categories to correct after construction, since utility infrastructure gets embedded in walls, slabs, and risers long before the kitchen ever opens.
Electrical. Every piece of equipment needs a real load calculation, kilowatts, voltage, and phase, feeding into proper panel sizing with a buffer built in for future equipment additions. Sizing electrical infrastructure off a rough estimate rather than an itemized calculation is one of the most common sources of costly retrofits once the kitchen is operational.
Water. Hot, cold, and RO requirements each need to be calculated in litres per day by function, cooking, cleaning, dishwashing, and handwashing all draw differently, and undersizing any one of them shows up as a bottleneck the moment the kitchen runs at real volume.
Gas. BTU per hour per appliance determines LPG bank sizing, alongside proper safety systems, leak detectors and shut-off valves, built into the design from the start rather than added as a compliance afterthought.
HVAC and ventilation. Exhaust hood CFM has to be calculated alongside make-up air balance, generally following the 85 percent rule most HVAC consultants apply, with spot cooling planned for individual workstations exposed to heat. Get this wrong and the result is a negative-pressure kitchen, doors that won’t close properly, and smoke or heat that doesn’t clear during service.
Drainage. Floor drains, correctly sized grease traps, P-traps, and waste water calculations all need to be resolved early, since drainage decisions made late in the process are among the most expensive to correct once concrete is poured. Moving a drain after the slab is finished is a demolition job, not a design revision.
7. Fire Safety and Code Compliance
Fire suppression system placement, typically a wet chemical, UL-certified system, has to be specified with the correct hood-to-suppression distance built into the original layout rather than adjusted afterward.
Designing the layout with the local health department and fire marshal safety requirements in mind helps in avoiding rework done after the layout is already finalized and done. Designed-in compliance costs essentially nothing extra. Corrections made after a failed inspection cost real time and real money, often at the exact point in a project when neither can be spared.
8. Sustainability in Modern Hotel Kitchen Design
Sustainability has moved from an optional add-on to a standard design input, particularly for ESG-conscious hotel brands and developers. A few areas matter most.
- Low-GWP refrigerants, for example the R290, it significantly reduces the environmental impact compared to older refrigerant model
- Water-saving fixtures paired with RO and waste water management systems
- Solar water heating to offset a meaningful share of the kitchen’s hot water demand
- Waste segregation and organic waste converters, moving toward genuinely zero-waste kitchen operations
None of this is a separate conversation from the rest of the design process anymore. It gets planned alongside utilities and equipment from the start, not bolted on once the kitchen is already built.
9. Common Mistakes to Avoid
A handful of errors show up across hotel kitchen projects more than any others: firstly and the most common of all errors is letting an equipment vendor design the layout instead of a proper commercial kitchen consultant, it basically means sizing utilities off assumptions rather than real per-equipment calculations, designing around average daily covers instead of peak banquet load.
Each of these is inexpensive to avoid at the design stage and expensive to fix afterward. For the full breakdown of all ten recurring mistakes, read our piece on 10 mistakes developers make while building hotel kitchens.
10. Frequently Asked Questions
What is the ideal size for a hotel kitchen? Actually there’s no single fixed number, and anyone who gives you one without asking about your project first is just guessing. Kitchen size depends on covers, menu complexity, number of F&B outlets, and banquet capacity.
How is hotel kitchen equipment selected? The right order is operational analysis first, equipment second, not the other way around. Selection should be based on the menu, projected volume at peak, staffing levels, and service model, all translated into a brand-agnostic equipment schedule before any vendor even enters the conversation.
What is the difference between a kitchen consultant and an equipment vendor? A vendor sells equipment from their own catalogue and gets paid on what they sell. A Back of House Consultant designs the system independently of any brand, gets paid for the plan itself, and produces load calculations, layouts, and tender documents that a vendor’s quote simply never includes.
When should a kitchen consultant be brought into a hotel project? As early as possible, ideally during pre-design or schematic design, alongside the architect and MEP engineers. Bringing a consultant in only once construction documents are already underway strips away most of the flexibility that makes early planning worthwhile in the first place.
What ventilation is required for a commercial hotel kitchen? Exhaust hood capacity needs to be calculated per station and balanced against make-up air, generally following the 85 percent rule, with spot cooling added for high-heat workstations. This has to be coordinated jointly with HVAC consultants rather than handled by the kitchen team in isolation, or the numbers won’t actually add up once the kitchen is running.
How much does commercial kitchen design cost? Design and consulting fees typically come out to a small percentage of total project cost, usually well below what a single major change order costs once poor planning catches up with a project. Exact fees vary with project scale, outlet count, and banquet capacity requirements.
How long does hotel kitchen design and commissioning take? It varies quite a bit with project scale, but the full process, from the initial design basis report through testing and handover, generally runs alongside the broader construction schedule. That only works smoothly if kitchen planning starts early enough to stay in step with it, rather than trailing a few steps behind the rest of the project.
Conclusion
Hotel kitchen design is a technical discipline that pulls together MEP engineering, workflow science, food safety, and hospitality operations all at once. It’s never really a single decision made in a single meeting, however much any one project’s timeline might wish it were. That level of coordination is exactly why dedicated kitchen consultants exist as their own discipline, distinct from architects, MEP engineers, and equipment vendors, each of them covering a piece of the picture the others simply aren’t set up to own.
For anyone starting a hotel project, treat this guide as a practical planning checklist, something worth coming back to at each stage of Commercial Kitchen Planning rather than reading once and setting aside. And if a specific project raises a question this guide doesn’t fully answer, that’s exactly the kind of conversation worth having early, while there’s still room to plan around whatever the answer turns out to be.