Every commercial food service facility has two distinct systems moving through it at the same time.
There is the flow of food: raw ingredients arriving, moving through storage and preparation, becoming a finished dish, and eventually generating waste. And there is the flow of people: guests, kitchen staff, servers, and delivery personnel, all moving through the same building for entirely different reasons.
These two flows are typically planned by different people, at different times, with different priorities, which is precisely where sound Food Service Planning begins to break down if both are not considered together.
These two flows are not separate problems that simply happen to share a floor plan. They intersect constantly. At times, that intersection is intentional, like a live cooking counter or a service window. At other times, it is accidental, a delivery cart crossing directly through a guest lobby. This piece examines what each flow actually is, where the two are meant to cross, where they must never cross, and how to plan so they support one another rather than work against each other.
What Is Food Flow?
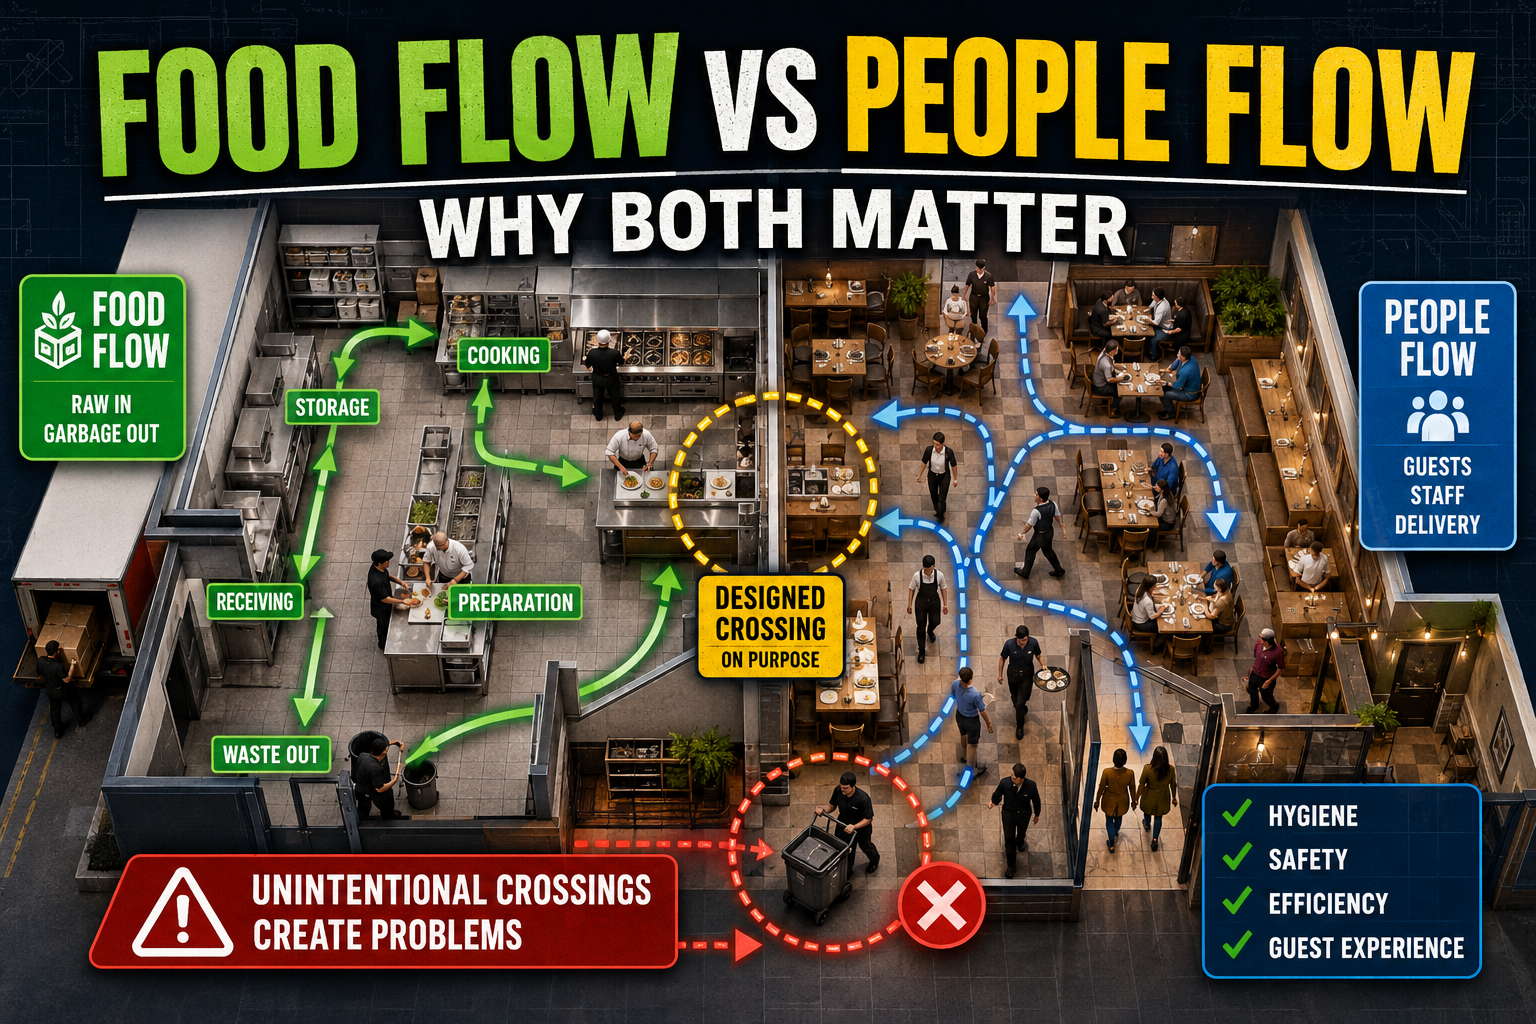
Food flow is the physical path where raw ingredients, finished dishes, and waste follow through a facility: receiving, storage, preparation, cooking, plating, and finally waste. Ideally, it forms a single continuous journey from the moment an ingredient arrives to the moment its waste leaves the building.
This flow is governed by three consistent principles: hygiene, safety, and efficiency. Food should move in one direction wherever possible, avoid doubling back on itself, and keep raw ingredients from ever crossing paths with finished or waste items. This is essentially the “raw material in, garbage out” principle, the foundational discipline that sound Food Production Flow is built upon from the earliest stage of a kitchen’s design. An error made at this stage is rarely corrected later through staff training alone.
What Is People Flow?
People flow comprises everyone moving through a facility who is not food: guests, kitchen staff, servers, delivery personnel, and housekeeping staff. It is governed by an entirely different set of priorities: guest comfort, clear wayfinding, safe egress, and minimizing the distance staff must walk during a busy shift.
It is worth noting that people flow is not, in fact, a single flow. Guest circulation and staff circulation follow different logic, and back-of-house staff movement follows a logic of its own again. A design that treats all of this as one undifferentiated category tends to overlook the specific conflicts that only become apparent once the building is actually in operation.
Why Architects Often Treat These as Two Separate Problems
A familiar pattern recurs across many projects. Guest flow receives considerable early attention: lobby sequencing, wayfinding, interior design, all carefully considered from the outset. Food flow, by contrast, is frequently treated as the kitchen consultant’s responsibility, something to be resolved later, within a footprint already fixed by the architectural plan.
The result is two flows, each well designed in isolation, that were never actually designed together. Their inevitable points of intersection are then resolved reactively rather than intentionally, typically only after the building is operating and a problem has already become visible. This is, in effect, the same sequencing issue examined elsewhere in this series: kitchen consultants engaged too late in the process, surfacing here as a flow-level consequence rather than a scheduling one.
Where the Two Flows Are Supposed to Cross
Not every intersection between food and people represents a failure of the design process. Some are the entire purpose of the design. A live cooking counter where guests observe food being prepared in front of them. A buffet line. A chef’s table. An open pass-through window between kitchen and dining room. These are places where food and people are designed to meet, deliberately, as part of the intended experience.
Such intentional crossings warrant genuine design attention, appropriate sightlines, control of heat, odor, and noise, and a clear choreography for how staff moves through the shared space without disruption. The governing principle is straightforward: an intentional crossing should be properly designed, not merely permitted by default.
Where the Two Flows Must Never Cross
Certain intersections should never occur, regardless of budget or schedule pressure.
Waste flow crossing guest design spaces is among the most common, and most damaging, failures in this category. A service corridor or waste cart route that intersects a guest walkway undermines a great deal of otherwise careful design elsewhere in the building. Raw material receiving crossing guest-facing circulation presents a comparable problem from the opposite direction, loading docks and delivery paths placed too close to guest entrances or lobbies.
Separation between clean and soiled items matters most acutely in hospital settings, where tray flow separation is treated as a genuine safety requirement, though the same principle applies wherever food service occurs. Soiled items returning to a kitchen should never cross the path of food moving out to be served. This is not solely a guest-experience concern. It is fundamentally a hygiene and safety issue that happens to compromise guest experience as a secondary effect.
A Practical Framework for Planning Both Flows Together
A genuinely useful exercise is worth adopting on any project: overlay food flow and people flow as separate diagram layers on the same floor plan during schematic design, and review both simultaneously rather than sequentially.
This mirrors how a well-run design process typically operates: distinct diagrams for guest flow, staff flow, material flow, and waste flow, all reviewed against the same underlying plan together. Sound Drainage Planning and Grease Trap Planning belong in this same review, since wastewater is, in effect, another expression of food flow, one that runs beneath the floor rather than across it, and deserves the same scrutiny for unintended intersections. Overlooking this step allows conflicts that were inexpensive to correct on paper to become expensive to correct once the building is complete.
Wherever the two layers intersect unintentionally on paper, a corresponding conflict will occur once the building is operational. Identifying that intersection on paper is considerably less costly than discovering it after opening, when correcting it means reworking a finished corridor or drain line.
How This Principle Applies Across Building Types
This principle is universal, though its expression varies by building type. In hotels, it appears as a banquet service crossing guest corridors during large events, a conflict that surfaces only at peak volume. In malls and food courts, it appears as multiple independent kitchens’ waste streams converging into shared infrastructure. In corporate cafeterias, it appears as lunch-rush people flow, queuing and seating, intersecting with live-counter food service at considerable volume within a short window. And in hospitals, it appears as clean and soiled tray separation, the highest-stakes expression of this same principle, where an error is not merely a guest-experience issue but a life risk factor.
This piece functions as the conceptual foundation for the format-specific discussions elsewhere in this series. Regardless of setting, sound kitchen workflow planning begins with a single question: where must food and people meet, and where must they remain entirely separate?
A Floor Plan That Resolves Only One Flow Is Incomplete
A floor plan that resolves only people flow, or only food flow, is not, in any meaningful sense, a finished plan. It is half a plan, however refined either half may appear on its own.
For architects and developers, the practical implication is largely procedural: map both flows early together on the same drawings, and treat every intersection as a deliberate design decision rather than a conflict to be resolved later after the project has already started functioning. Consider applying this exercise to a current or recent project. Trace both flows through the floor plan directly. Unintentional intersections tend to be readily apparent once one knows to look for them.