In a hotel or a mall, a kitchen design flaw usually means slow service or a bad review. In a hospital, the same type of flaw can mean a genuine patient safety incident, because for a meaningful share of patients, food isn’t just a meal. It’s also a part of clinical treatment.
Hospital dietary departments are often routinely planned using the same logic that governs a hotel or restaurant kitchen, when they actually function as clinical infrastructure with an entirely different risk profile.
This piece makes the case directly: patient safety in hospital food service is set by design decisions made before construction begins, not by the protocols and standard operating procedures written afterward to work around whatever the building allows, and it’s exactly why hospital projects need Food Service Design Consultants with genuine clinical fluency, not general hospitality experience alone.
Why Hospital Kitchens Are Clinical Infrastructure, Not Hospitality Infrastructure
A hospital dietary department interfaces directly with patient care. Hospital food rules aren’t about taste; they’re clinical, just like meds. What someone gets is figured out, not picked from a menu.
That means the right way of understanding here isn’t “a kitchen that happens to be located inside a hospital.” It’s a clinical support service that happens to involve cooking. Every design choice covered in this piece follows from that reframe. These aren’t efficiency decisions being made for convenience. They’re safety decisions, and they need to be evaluated with that weight from the very start.
The Therapeutic Diet Problem
A hospital kitchen doesn’t serve one menu. It produces multiple diet types simultaneously: renal, diabetic, cardiac, low-sodium, pureed or dysphagia diets, tube-feeding formulas, alongside a general diet for patients without specific restrictions.
Each of these diet types carries different preparation requirements, and cross-contamination between them isn’t a quality issue the way it might be described in a restaurant setting. For a patient fighting for their life in hospital, this is a direct life risk, one that can harm them. This is exactly why a F&B concept planner working alongside a clinical dietitian helps, because they both help in creating a kitchen layout that can handle a complex diet kitchen that is suitable for a hospital.
Infection Control as a Physical Design Requirement
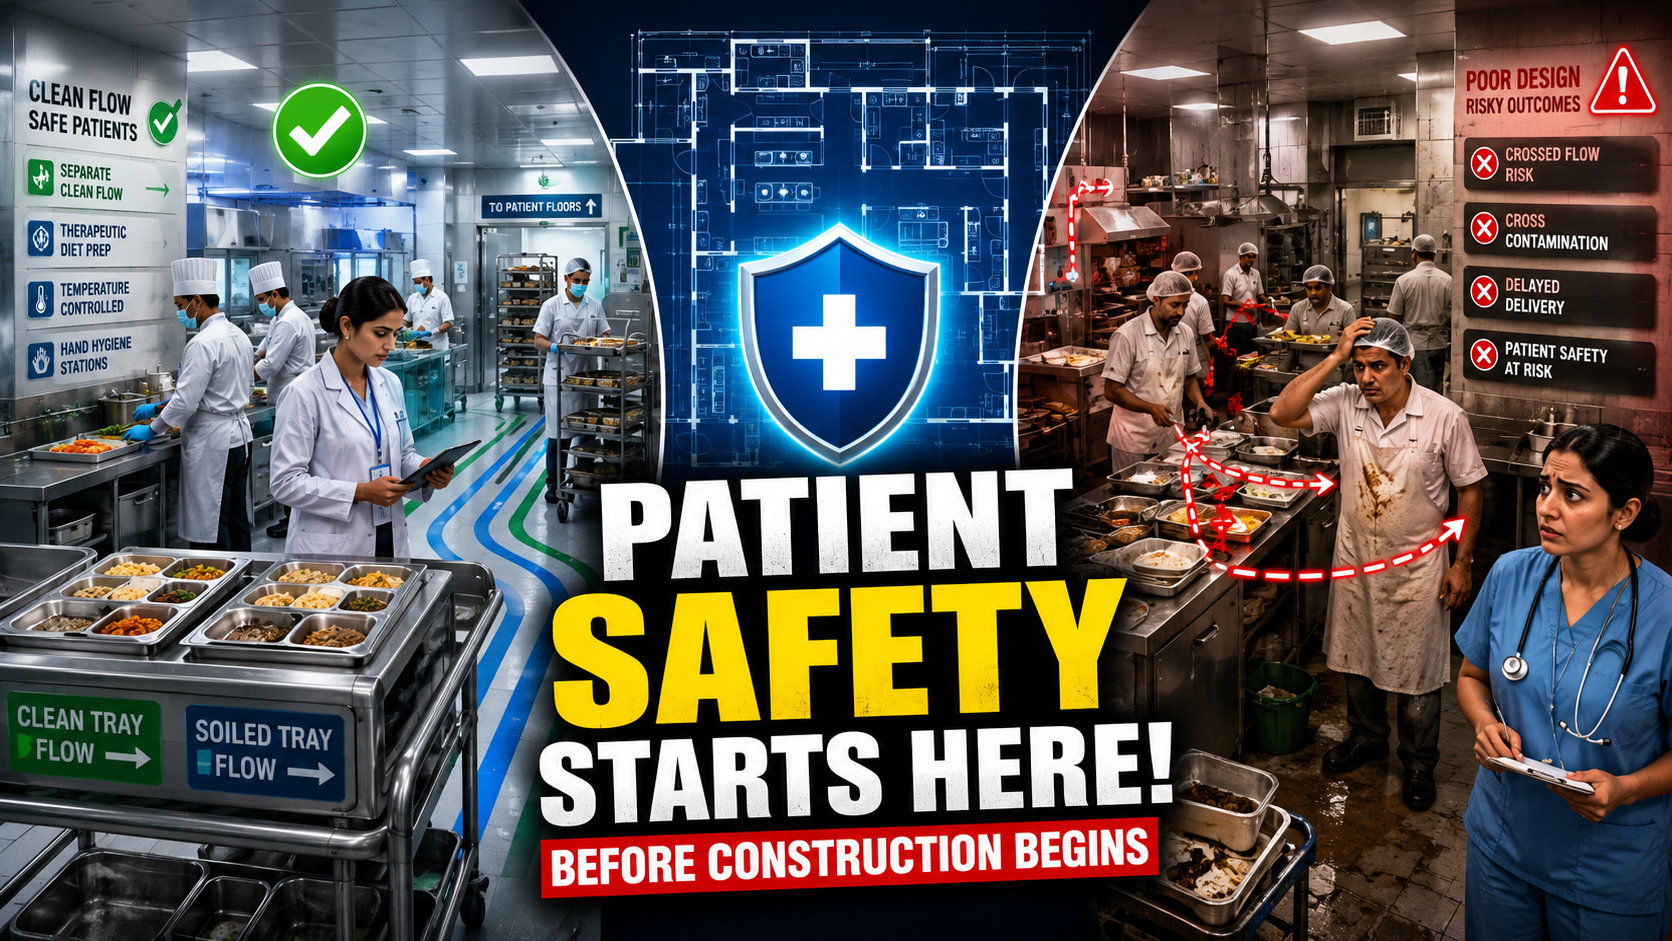
Clean and soiled tray flows have to be physically separated, a stricter, higher-stakes version of the raw-material-in, garbage-out zoning principle that governs any commercial kitchen, made more critical here because the population being served is often immunocompromised.
Infection control drives the design in ways that go well beyond general hygiene practice. Temperature-controlled zones, precise hand-wash station placement, and specific surface and material specifications all follow directly from infection-control requirements, not general preference. This is where hospital kitchen design most clearly diverges from every other kitchen format. Infection control isn’t one consideration weighed against several others here. It’s the organizing principle the entire layout gets built around.
The Tray Line and Time-Critical Delivery
Patient meal delivery is frequently synchronized with medication schedules and broader clinical routines. Service speed in this context has nothing to do with guest satisfaction. It’s about timing that’s directly tied to patient care, where a delay isn’t an inconvenience; it’s a disruption to a treatment schedule.
Hot and cold holding chain integrity, from the moment a tray is assembled to the moment it reaches a patient floor, is a food-safety requirement with real consequences if that chain breaks anywhere along the way. Tray line design, the assembly sequence, hot and cold plating, and the logistics of getting trays back for washing and reuse are a genuinely distinct workflow that doesn’t exist in a hotel, a mall food court, or a corporate cafeteria. It deserves to be designed as its own system from the ground up, not adapted from a buffet or à la carte model that was built to solve a completely different problem.
Zero-Downtime Design
Patients need to be fed regardless of circumstance. A hospital kitchen doesn’t get to close the way a restaurant might during a slow period, or the way a hotel outlet might scale back during an off-season lull. There’s no equivalent of a quiet night here.
Redundancy in utilities, backup power for refrigeration and cooking, backup water systems, isn’t an operational nicety in this setting. It’s a patient-safety requirement in its own right. Equipment redundancy and backup workflow paths need to be designed into the kitchen from the outset, not treated as a resilience feature that gets added later if the budget allows for it.
Multiple Populations, Shared or Separate Infrastructure, and Waste Management Consultants
A hospital typically feeds three distinct populations, patients, staff, and visitors, sometimes from a shared central kitchen and sometimes through entirely separate infrastructure built for each group.
That decision, shared versus separate, carries real consequences either way. Shared infrastructure lowers construction cost but raises operational complexity and cross-contamination risk if it isn’t zoned with real care. The planning implication is that this needs to be an explicit, early decision, made based on projected volume and the hospital’s actual risk tolerance, not something the project defaults into simply because building one kitchen is cheaper than building two. This is also where Waste Management Consultants need a seat at the table early, since clinical waste, food waste, and general facility waste each carry different handling and disposal requirements that a shared kitchen has to segregate correctly from day one, not retrofit once regulators flag a gap.
Utilities Sized for Clinical-Grade Reliability
The technical foundation here is similar to what any large kitchen requires: electrical, water, gas, and HVAC load calculations, but it has to be reframed entirely around redundancy. Generator backup, dual water sources, and fail-safe ventilation aren’t upgrades layered on after the fact. They’re design inputs from day one, treated with the same seriousness as backup systems anywhere else in the hospital.
Ventilation and exhaust design also have to account for proximity to clinical areas in a way that doesn’t come up in a standalone kitchen. Odor and heat containment matter differently when the kitchen sits near patient-facing zones than they do in a hotel or restaurant setting, where the worst outcome of a ventilation gap is guest discomfort rather than a clinical concern.
Designing for Accreditation From Day One
Hospital accreditation frameworks, whether NABH-type standards in India or their international equivalents, include specific requirements for the dietary department covering layout, hygiene, and food safety. Exact requirements shift over time and vary by framework, so any hospital project should verify current standards directly with the relevant accrediting body rather than relying on general guidance alone.
The core point holds regardless of the specific standard in force: designing to meet these requirements from the outset avoids the same late-stage rejection risk that shows up in other kitchen categories, fire marshal or health department pushback discovered at final inspection, except here the stakes are hospital accreditation itself, which affects the entire facility’s operating license, not just one department.
Integration With the Hospital’s Clinical Workflow
Diet orders typically originate from nursing stations or the hospital’s information system and flow directly to the kitchen. The kitchen’s own workflow has to be designed to receive and execute those orders accurately and on schedule, every time, without exception.
This is a genuinely unique planning input that doesn’t show up in any other kitchen format. Hospital kitchen design has to account for information flow from clinical systems, not just the physical flow of food, staff, and waste through the space. That means coordination between kitchen planners, clinical and nursing leadership, and IT or hospital information system teams needs to happen at the design stage itself, another discipline in the room that simply doesn’t appear in hotel, mall, or corporate campus kitchen planning.
Clean vs. Soiled Tray Flow: The Core Design Separation
The physical separation described in Section 3 is easiest to see laid out directly.
| Stage | Clean Flow | Soiled Flow |
| Tray assembly | Dedicated clean assembly line, diet-specific zones | Not applicable |
| Delivery to patient floor | Sealed, temperature-held transport | N/A |
| Return from patient floor | Never crosses clean assembly path | Dedicated soiled return route |
| Wash and sanitation | Receives only from soiled return | Feeds into wash area, physically separated from assembly |
| Re-entry to circulation | Clean, sanitized trays return to assembly only | No direct path back to patient floor |
These two flows should never intersect at any point in the building, and the layout has to make that separation physically impossible to violate, not simply discouraged through staff protocol.
When to Bring in Kitchen Planning Relative to Hospital Construction
This brings the argument full circle to a principle that applies across every kitchen format: planning has to begin before drawings are frozen.
The ideal sequencing looks something like this: the dietary department planning should be happening alongside architectural and clinical planning from the start, informed by projected bed count, the expected distribution of diet types across the patient population, and staff and visitor volume. This is exactly the stage at which experienced Food Service Design Consultants, working alongside an F&B Concept Planner and Waste Management Consultants where infrastructure is shared, need to already be in the room. This framework draws directly on experience across hospital clients including Apollo, Manipal, AIG, KIMS, and Rainbow Children’s Hospital, real healthcare projects where dietary department design had to meet the same rigor as any clinical space in the building.
Safety Starts Before Construction
By the time SOPs, HACCP protocols, and staff training are being finalized, the physical design has already set the ceiling on how safe the operation can actually be. No amount of protocol writing afterward recovers flexibility that was never built into the layout in the first place.
Hospital developers already accept rigorous, safety-first planning for operating theatres, ICUs, and isolation wards, without question, because the clinical stakes are obvious. The dietary department deserves that same design discipline, even though it doesn’t look like a clinical space at first glance. But it carries real clinical risk all the same. For anyone planning a new facility or an expansion, the invitation here is simple: bring the same rigor to dietary department design that’s already applied to clinical planning, starting at the earliest design stage rather than after the layout is already fixed.