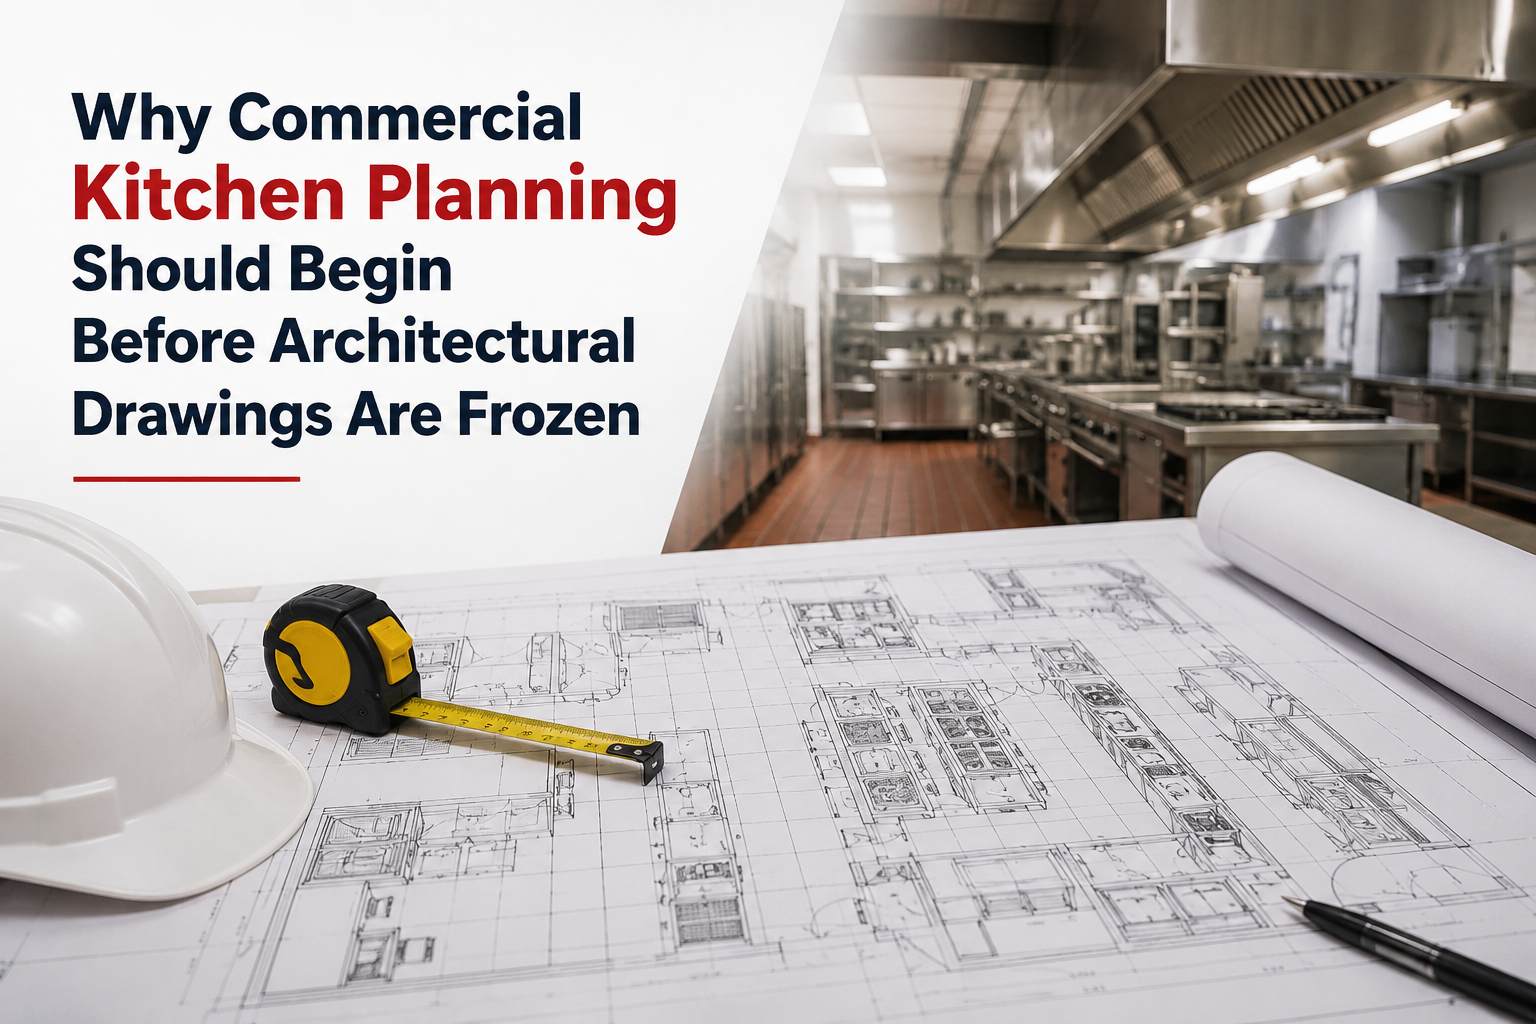
The floor plan is almost finished.
The architect has finalized the broad zoning. Columns are securely fixed. Service shafts have been methodically coordinated. Corridors and back-of-house (BOH) spaces have been carefully allocated, and the project is moving steadily toward detailed construction documentation.
Then, someone in the room asks an uncomfortable question:
What about the kitchen?
A commercial kitchen consultant is brought into the discussion, handed a blueprint with a room generically marked Kitchen, and asked to make everything fit.
Suddenly, reality collides with the drawing. The heavy cooking line needs an expansive exhaust route, but the designated service shafts are already full. High-capacity refrigeration drastically increases the electrical load past the main panel’s allocated capacity. The raw material receiving route physically cuts through a clean staff circulation passage. To top it off, a massive structural column sits exactly where the primary production line should flow.
Nothing is completely impossible, perhaps. But almost every solution at this late stage comes with a severe operational compromise.
This is the inevitable penalty of treating a commercial kitchen like an interior fit-out element, a collection of appliances to be dropped into whatever space remains after the main building is designed. It is a dangerous misunderstanding. A commercial kitchen is a highly complex, technical, and volatile industrial environment. Its planning is inherently connected to food movement, staff circulation, utilities, ventilation, waste, hygiene, and life safety.
That is why commercial kitchen planning should begin during pre-design or schematic design, long before architectural drawings are frozen.
The Sequence We See Too Often
A typical commercial project frequently follows a familiar, linear path:
Site Selection ➔ Architectural Concept ➔ Spatial Allocation ➔ Structural Layout ➔ MEP Rough-Ins ➔ Kitchen Consultant Injected
Part of why this happens comes down to a basic misunderstanding of what kitchen planning actually involves. Too often, commercial kitchen design gets treated as nothing more than buying equipment. The thinking goes: once the room is built, someone will come in, pick out the ovens, ranges, refrigerators, and prep tables, and slot them into place like furniture.
But starting with the equipment list gets things backwards. So before deciding what should be added to the kitchen, the team first should decide what the kitchen actually has to do daily.
Getting that right means asking a few hard questions early on, not after the walls are already done.
- What’s the menu, really, and what specialized tools and equipment will be needed in the process?
- How much does the kitchen need to produce during the busiest hour, not just across a whole day?
- How often are raw materials showing up at the door, and where exactly do they get received and checked before they enter the kitchen?
- What is the exact menu structure and the specialized cooking techniques it demands?
- What is the projected peak production volume per hour, not just per day?
- How frequently will raw materials arrive, and where will they be received and validated?
- How much ambient, dry, cold, and frozen storage volume is required to sustain continuous operations?
- How will food safely flow from storage to preparation and then to hot production?
- How will finished food move to plating without encountering dirty returns?
- How will waste leave the facility without crossing path lines with incoming ingredients?
These questions are the most important ones to ask before planning any commercial kitchen that is aiming to achieve not only an aesthetically pleasing and budget-friendly kitchen but a kitchen that functions smoothly.
What Gets Locked In Before the Kitchen Is Planned
The later a commercial kitchen is introduced into the design process, the fewer decisions remain genuinely flexible. When a kitchen consultant is forced into a frozen shell, infrastructure compromises become locked into the building for the rest of its lifecycle.
1. Plumbing and Drainage
A commercial kitchen is a genuinely wet environment, all day, every day. From the prep sinks, pot wash stations, heavy-duty dishwashers, handwashing points, and floor drains all need to line up precisely with where the equipment actually sits and how food really moves through the space.
And drainage isn’t something you can fix later by just drawing a longer line on the blueprint. Floor levels, slab depressions, slopes, and grease management all have to be worked into the structure from the start. Once concrete is poured and the rough-ins are underway, moving a wet area turns into a genuinely disruptive, expensive job.
Here’s how that plays out in practice. Say a pot wash station ends up by the side of a leftover corner because that’s where the plumbing happened to allow it. That one decision can quietly create a major bottleneck in how staff moves through the kitchen.
Try to fix it later, and now the drainage lines need to be redone, which drags the structural and architectural drawings for the floors below right back into the conversation. What looked like a small, almost not so unimportant, became a major problem and needs three or four consultants scrambling to coordinate around it.
2. Electrical and Gas Disconnects
The equipment schedule is really what decides the utility infrastructure for the whole property. A kitchen built for serious, high-volume production needs specialized refrigeration, heavy-duty warewashing, combi ovens, and cooking equipment that all draw real power and real gas, not a token allowance.
If the kitchen equipment schedule is developed after electrical panels and gas line sizes have been finalized, the team frequently discovers that the assumed loads do not match real operational needs. At that stage, the design philosophy flips. Instead of asking, What does the kitchen require to operate optimally? The team is forced to ask, What can we manage within the artificial limits of what is already built? But this is a faulty approach that can permanently compromise the operational workflow.
3. Structural Columns and Ceiling Constraints
A structural column that looks perfectly reasonable on an architectural grid can easily ruin a kitchen layout. It can break an automated equipment line, narrow a vital working aisle, or disrupt the natural, safe sequence between preparation and cooking.
INCORRECT LATE PLANNING
Prep Area ➔ STRUCTURAL COLUMN ➔ Congested Aisle ➔ Cooking Line
Result: Traffic bottlenecks, increased accident risks, and cross-contamination paths)
Ceiling heights and available service zones are equally critical. Commercial cooking generates extreme heat, steam, grease, smoke, and odors that require immediate containment. Effective ventilation relies heavily on capturing these elements directly at the source. If the cooking line is finalized late, the hood placement is delayed. If the hood position shifts, the exhaust duct routing changes, forcing the kitchen layout to continuously negotiate with the building’s structural limits rather than integrating with them seamlessly.
Mini Case Study: The Cost of the Inherited Compromise
Consider the real-world scenario of a premium, high-volume city center hotel project. The architectural shell and central core columns were completely frozen before the food production requirement was fully evaluated.
THE LIFECYCLE BREAKDOWN
Phase 1: Frozen Architectural Shell (No Kitchen Input)
Phase 2: Kitchen Consultant forced to squeeze a High-Volume Menu into an inadequate space
Phase 3: Hotel Opens ➔ Peak Banquet Service triggers structural bottlenecks
Phase 4: 10 Years of operational friction, cross-contamination risks and inflated labor costs
When the final operators were selected, the menu and banquet projections required a significantly larger cold-prep area and an extended hot production line to support simultaneous restaurant and banquet service. Because the structural walls and main drainage vertical stacks were already cast in concrete, the kitchen could not expand outward.
To fit the required equipment, the main hot line was forced into a tight layout where the central structural column narrowed the primary cooking aisle from a comfortable 4.5 feet to just 2.8 feet. Additionally, because the dishwashing plumbing could only connect to a pre-fixed drainage point, the dirty dish return route had to cross directly over the path used to transport raw meats from the walk-in chillers to the prep counters.
The equipment fit on paper, the drawings were approved, and the building was completed. Then the hotel opened.
During peak weekend banquet operations, the consequences of this layout became clear:
- The Traffic Bottleneck: Stewards pushing heavy dish trolleys frequently collided with chefs working the hot line due to the narrow 2.8-foot aisle.
- The Contamination Risk: Because the clean food movement actively crossed paths with dirty return lines, the hotel had to deploy extra staff purely to manage sanitation timing, significantly increasing ongoing labor costs.
- The Financial Impact: Preparation slowed, plating efficiency dropped, and food safety risks increased. The drawings were finished successfully, but the hotel operation inherited a permanent structural problem that couldn’t be fixed without closing the kitchen and spending millions on structural rework.
The Real Cost of Delayed Integration
The immediate cost of making a kitchen fit late is rework: cutting concrete slabs, resizing main distribution boards, rerouting complex ductwork, and redesigning service layouts. Often, premium operational equipment must be replaced with inferior alternatives simply because the alternatives fit the restricted space or available utility loads. These changes lead to architectural revisions, engineering clashes, and unexpected change orders.
However, the construction cost is only a small part of the long-term issue. The far greater penalty is paid across years of daily operation.
Food Safety and Contamination Risks
Modern food safety standards emphasize intelligent space layout and structural contamination control. Regulatory bodies like the FSSAI focus heavily on establishing clear, non-crossing flows for raw ingredients, cooked food, clean tableware, and kitchen waste.
A well-designed kitchen layout should naturally enforce food safety through its structural flow. When a layout forces clean and dirty processes to cross due to misplaced plumbing or doors, the operation becomes highly dependent on strict staff discipline to prevent cross-contamination. Infrastructure should actively support safe handling, not act as an obstacle that staff must constantly work around.
Capacity as a Permanent Ceiling
There is another long-term consequence for developers and property owners to consider: structural business limitation.
What happens when the venue succeeds and looks to scale operations?
- A restaurant increases its table turns.
- A corporate facility adds night shifts.
- A hospital expands its bed capacity.
- A hotel secures larger banquet contracts.
If the original kitchen was designed around leftover space rather than realistic peak production volumes, business growth will expose these physical limitations almost immediately. You can easily purchase a faster combi oven or an advanced blast chiller, but where will it go? Can the existing electrical sub-panel handle the additional draw? Can the exhaust hood accommodate the increased heat and steam? Is there enough physical preparation space to feed that extra production line?
A kitchen with inadequate structural capacity creates a permanent operational ceiling for the entire business, one that remains for the life of the building.
What Kitchen-First Planning Actually Means
Adopting a kitchen-first philosophy does not mean designing an entire commercial property around the food facility. It does not mean the foodservice consultant takes over the architect’s core layout responsibilities.
Instead, it means that foodservice planning enters the project lifecycle early enough for meaningful, proactive coordination to occur.
OPSTRAH PRE-DESIGN FLOW
- Concept Definition (Owner/Operator Input)
- Operational Strategy & Functional Layout Mapping (Foodservice Consultant)
- Structural, Mechanical, & Spatial Integration (Architect & MEP Team)
- Frozen Architectural Drawings
When conversations happen early, coordination is an act of design. When they happen late, coordination is merely an act of expensive correction.
Four Practical Steps for Owners, Developers and Architects
If your upcoming project features a high-volume foodservice operation, a few early layout decisions can save significant time and capital later in the construction process:
| Step | Action Item | Core Objective |
| 1 | Involve the Kitchen Consultant Early | Retain a foodservice consultant during pre-design or schematic design, well before construction documentation begins. |
| 2 | Lock In a Preliminary Utility Matrix | Request an initial equipment schedule and utility load sheet before freezing the floor plans, giving MEP engineers concrete numbers for electrical, water and gas demands. |
| 3 | Map Separate Operational Systems | Lay out structural workflows—Receiving ➔ Storage ➔ Prep ➔ Cooking ➔ Service ➔ Washing ➔ Waste—as separate, non-intersecting paths before finalizing interior masonry or dividing walls. |
| 4 | Design for Peak Operational Volume | Evaluate spatial limits based on worst-case scenarios, such as full-capacity banquet service, rather than quiet shifts or average volume. |
Early Kitchen Planning Prevents Delays
Bringing an additional specialist into early design meetings might feel like it adds friction or time to the project. But compare that minor upfront investment with the alternative:
- An hour spent optimizing a production flow on a screen versus tearing down newly built block walls to widen a service aisle.
- A utility load correctly accounted for during schematic design versus a frantic electrical redesign weeks before fit-out.
- An exhaust route coordinated smoothly with the architect and MEP team versus trying to find space for a major duct stack after the building core is poured.
- An elegant layout designed on paper versus an awkward structural compromise that your operational team has to manage every single day for the next ten years.
Commercial kitchen planning should never start with the passive question: How do we fit our equipment into this room?
It must always begin with a proactive, risk-managed question: What does this operation structurally require to run safely, efficiently, and at full capacity?
For restaurant owners, institutional developers and commercial architects, early foodservice planning is far more than a design option. It is a critical infrastructure, financial, and operational decision. The best time to solve a kitchen bottleneck is before the building has been constructed around it.