Walk through any successful mall and the food court is usually where the crowd actually is. It draws the most footfall in the mall and, square foot for square foot, it often outperforms the rest of the property on revenue. And yet, in most projects it gets treated like an afterthought, planned without a back-of-house consultant anywhere near the table until anchor tenants are already locked in and retail leasing has moved ahead. By then, the food court gets finalized somewhere near the end, almost as a formality.
That order of operations is where most food court problems start.
Here’s the thing people miss: a food court isn’t a row of individual stalls. It’s one piece of shared infrastructure that has to hold up for dozens of independent operators at the same time, every single day, for as long as the mall is open. That’s a fundamentally different challenge from designing a kitchen for one restaurant or one hotel brand, and it needs to be approached differently from day one.
This piece gets into what actually separates food court planning from single-operator kitchen design, and why bringing in a back-of-house consultant early, alongside architects and leasing teams rather than after them, tends to be the difference between a food court that performs and one that just gets by.
The Multi-Tenant Problem: Why Food Courts Need Real Kitchen Workflow Planning, Not Just Many Small Kitchens
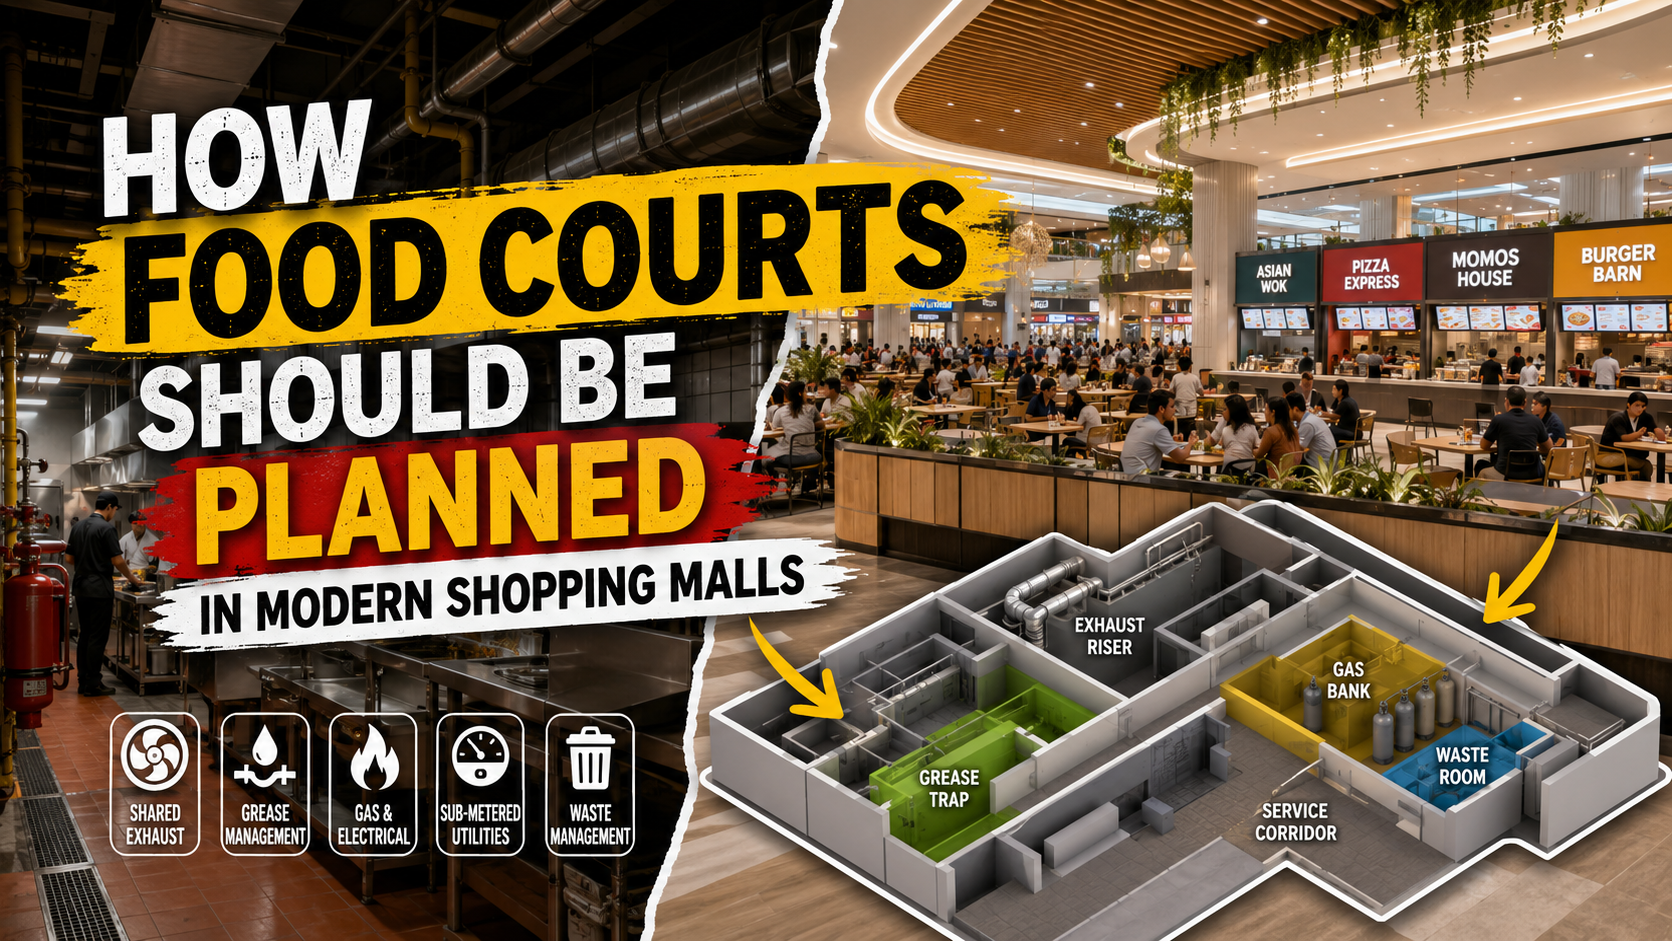
A hotel kitchen has one operator and one workflow. So does a standalone restaurant. A food court doesn’t work that way. It’s multiple independent F&B businesses sharing one back-of-house shell. Each tenant fits out their own stall, sure, but the exhaust system, grease management, drainage, gas supply, and electrical backbone are shared. Someone plans those once, and every tenant lives with that decision for the life of the mall.
That’s what makes this a genuinely hard problem. You’re designing shared infrastructure that has to flex for tenants who aren’t even finalized yet, while still being precise enough to pass code and hold up on opening day. It’s exactly the kind of problem good kitchen workflow planning is built to solve, because it forces you to think in systems rather than in individual stalls.
Planning the Shared BOH Shell Before Tenants Are Locked
Most malls’ timelines force a strange sequence. Exhaust riser capacity, grease trap sizing, gas bank placement- these are binding infrastructure decisions, and they often have to be locked before anyone knows which brands will actually occupy which stalls.
The workaround is to design a flexible load envelope based on stall count and a rough cuisine-mix assumption, instead of waiting on a tenant equipment list that simply doesn’t exist yet.
This is where a lot of food court infrastructure quietly falls short. It happens because the design gets built reactively, stall by stall, as leases come in, rather than planned once as a single shared system. By the time anyone notices the gap, the shell is already poured and fixing it costs real money.
Shared infrastructure vs. individual tenant fit-out
| Shared infrastructure | Individual tenant fit-out |
| Exhaust riser | Stall equipment |
| Grease management | Interior branding |
| Gas bank | POS and counter layout |
| Sub-metered utilities | Stall-level connections |
Designing for Footfall Variability, Not Average Volume
Mall food courts swing harder than almost any other kitchen environment. Weekday traffic and weekend traffic barely resemble each other. Then festival season hits, or big movie releases, or schools break for holidays, and footfall spikes overnight.
If exhaust, drainage, and electrical capacity are sized around an “average day,” the system buckles right when it matters most, during the peaks that generate most of the mall’s actual revenue. Capacity needs to be planned around peak-hour, peak-season demand, not an average that quietly undersells reality.
Cuisine Mix and Tenant Curation Are Infrastructure Decisions Too
Leasing teams pick tenants for brand appeal and category variety, which makes sense from a leasing standpoint. But every cuisine draws power and gas differently. A wok-heavy Asian concept, a bakery, and a grill-heavy format each put a completely different load on electrical, gas, and exhaust systems.
Plan the infrastructure before the cuisine mix is even roughly known, and there’s a real chance the shared systems won’t actually support whatever mix leasing eventually signs. Leasing decisions and kitchen workflow planning need to run in parallel, not one after the other, with a rough cuisine-mix assumption locked in early enough to actually shape the engineering.
Utility Distribution and Sub-Metering Across Independent Operators
Every tenant needs their own metered electricity, water, and gas. That matters for fair billing, and it matters for how leases and CAM charges get structured down the line.
Sub-metering needs to be part of the original electrical and plumbing layout, not bolted on later. Retrofitting individual meters after construction means tearing into infrastructure that’s already finished, which is expensive and disruptive. Single-operator kitchens never have to deal with this. It’s one of the most consistently underestimated pieces of early food court planning, and it’s exactly the kind of detail an experienced back-of-house consultant catches before drawings go for tender.
Shared Exhaust and Fire Suppression Across Multiple Cooking Stations
Individual tenant hoods usually tie into one common exhaust riser, and fire suppression zones often cover several stalls at once. That’s a coordination challenge you simply won’t find in single-operator food service.
It also means a single under-designed or non-compliant stall becomes a life-safety and compliance risk for the whole food court, not just for the tenant who caused it. The developer’s fire and life-safety liability stretches across tenants they don’t even operate directly. So shared-system design isn’t only an engineering exercise here. It’s risk management, and it sits squarely with the developer.
Waste Management at Multi-Vendor Scale
Picture a dozen kitchens generating food waste, grease, and packaging waste at the same time, every service period. That needs centralized waste holding, scheduled grease trap servicing, and garbage flow paths that never cross guest circulation.
Get this wrong and it shows up fast, usually as a smell, and it undermines the whole ambiance a developer has spent so much elsewhere to build. This is precisely where working with waste management consultants early pays off, because waste flow has to be sized around total food court volume, not rough guesses per stall.
Guest Experience: Seating, Circulation, and Ambiance
Common seating has to be sized against total kitchen throughput, not the other way around. Too many seats and not enough kitchen output, and guests end up waiting too long during peak hours and walking away frustrated.
Back-of-house to front-of-house sightlines, service corridors, and garbage routes all need to stay out of view of the dining experience. It’s the same principle that governs BOH and FOH separation in hotels, just multiplied across many operators instead of one. Queue management and order-pickup zones matter more than people expect too, since perceived wait time drives whether guests come back.
Revenue Optimization: Balancing Leasable Area Against BOH Adequacy
There’s always pressure to maximize leasable frontage and shrink shared BOH and utility space, since that’s what looks good on a revenue-per-square-foot spreadsheet.
But under-built shared infrastructure caps what tenants can actually produce. That caps their sales. And that caps the mall’s own percentage-rent revenue. It’s a false economy dressed up as efficiency. Adequate shared infrastructure isn’t space lost to non-revenue use. It’s the capacity that lets tenants hit the sales numbers the mall’s whole revenue model is counting on.
When to Bring in Food Court Planning Expertise
Ideally, food court infrastructure planning starts alongside architectural concept design, guided by a rough tenant mix and footfall projection, not brought in after leasing has already picked up momentum.
Bringing in a back-of-house consultant early changes real outcomes: tender-ready shared infrastructure specs, sub-metering built into the original MEP drawings, and exhaust and fire suppression systems sized for the actual tenant count from the start, instead of retrofitted around decisions made too soon.
OPSTRAH has worked on food courts and campus master plans for major mall and IT park developers, and this framework comes directly out of that experience.
Getting the Planning Right From the Start
A food court’s ceiling on performance is set long before opening day, by the shared infrastructure decisions made at the planning stage, usually before a single tenant lease is even signed.
The developers who get the most out of their food court are the ones who treat it as shared infrastructure planning from day one, not as another leasing category to fill in later. That’s the gap OPSTRAH exists to close, working as an operations-first, engineering-led partner on BOH, utilities, and food service planning rather than stepping in only when a kitchen layout needs drawing up.
If you’re currently in the planning stage of a food court, or you’re already dealing with one that’s underperforming and can’t quite pin down why, don’t wait for the next design review to raise it. Book a planning consultation with OPSTRAH now, before the next round of infrastructure decisions gets locked in without you.