Fire safety already showed up as a checklist item in an earlier post in this series, listed alongside suppression placement, extinguisher class, and egress requirements to check before construction. This piece acts more as an answer to “why and how” rather than just “what” to verify. So instead of repeating that checklist, it explains why kitchen fire safety works the way it does, and how kitchen fire safety needs a different approach than fire safety anywhere else in a building.
A commercial kitchen is one of the highest fire-risk spaces in any building. The general building fire code is built around occupancy and exits, but it doesn’t fully cover what makes kitchens different: lots of fuel in one place, open flame, constant high heat, and grease. This is exactly the gap that good Commercial Kitchen Planning is meant to close by treating fire safety as part of the design from the start, not a general building rule applied after the fact.
Why Commercial Kitchens Are a Different Kind of Fire Risk
A commercial kitchen packs a lot of fuel and heat into a tiny space. Gas appliances, deep fryers, open-flame cooking, and equipment running hot for hours at a time, all close together. Nothing in a normal office or hotel corridor comes close to that.
Honestly, the grease is the biggest part of the risk. It burns easily, it builds up over time in hoods, ducts, and filters wherever cleaning doesn’t keep up, and it burns differently than most other materials. That one fact- that grease behaves differently once it catches fire- is why kitchen fire safety needs its own approach instead of just following general building rules.
The Exhaust Hood and Duct: Where Fire Risk Hides in Infrastructure Planning
An exhaust hood in the kitchen isn’t just there to pull steam and heat out of the kitchen. It’s also the main path grease can travel through and where fire can spread easily if the hood and duct system isn’t built and cleaned routinely.
That changes how it should be designed. The hood and duct need materials built to handle constant heat and grease, not standard building ductwork. Cleaning access points need to be built in from the start, not added later once someone realizes the system can’t actually be cleaned.
Good Infrastructure Planning treats these access points as a must-have, not something to cut if space runs tight. And ducts should avoid running through hidden spaces wherever possible, since a grease fire inside a duct hidden in a wall is much harder to catch early than one running through a visible, accessible path.
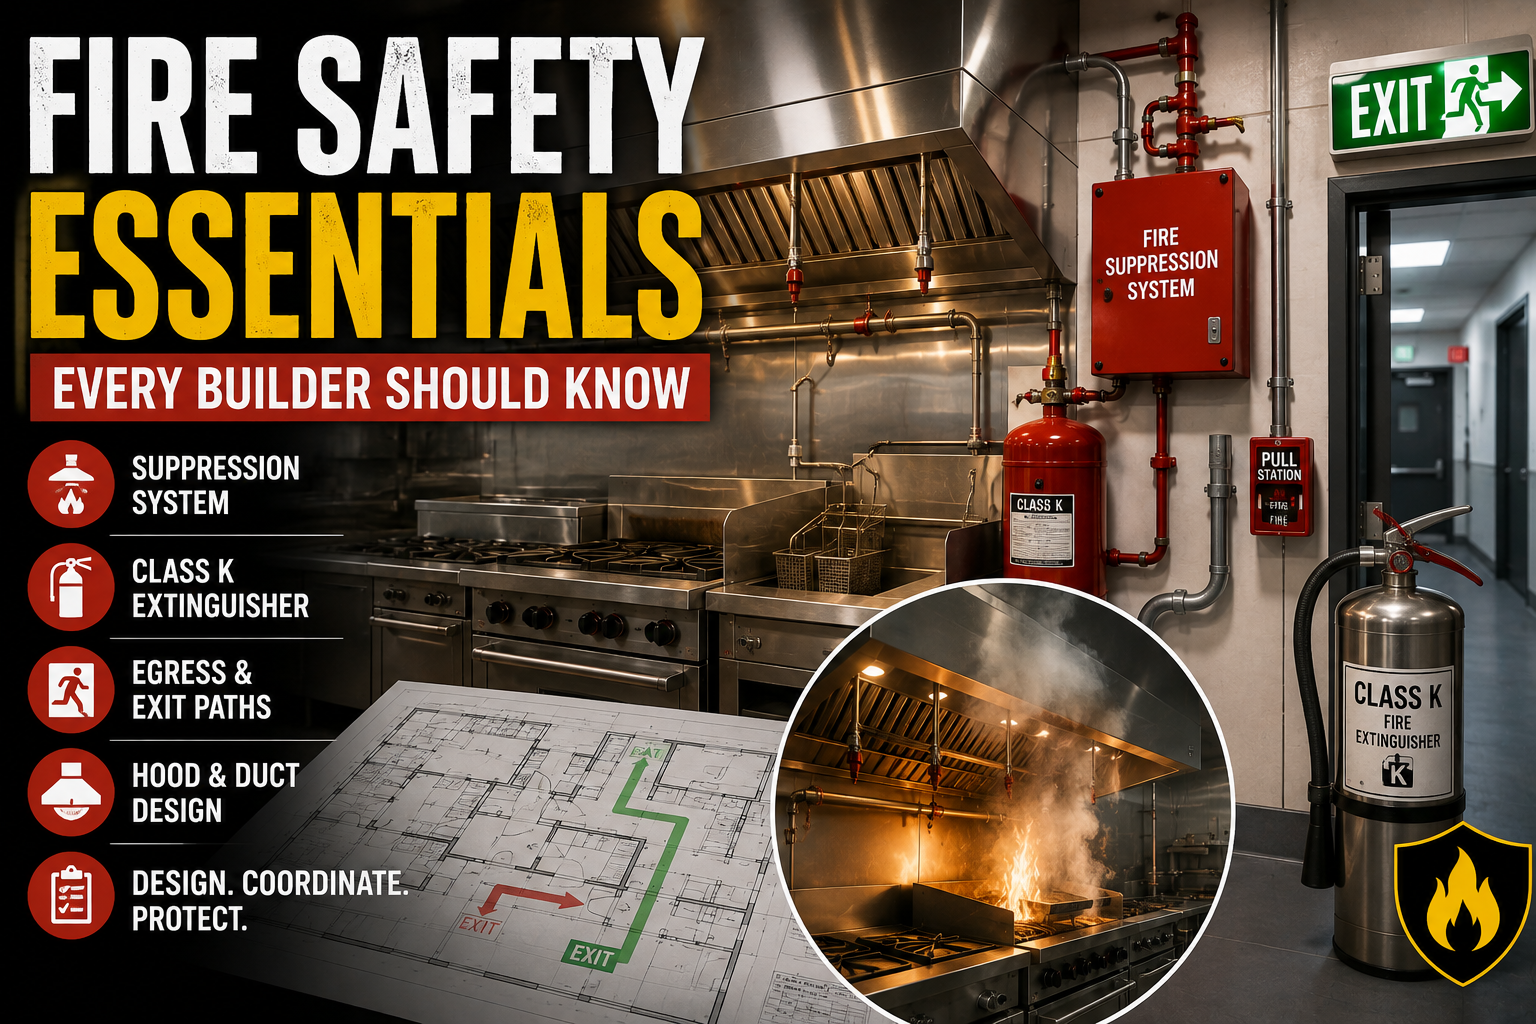
The Fire Suppression System: How It Actually Works
Wet chemical, UL-certified suppression systems are the standard for kitchen hoods today. The reason comes down to chemistry that works specifically on grease fires, which we’ll get into more in the next section on Class K extinguishers.
As a general practice, worth checking against your local fire code rather than treating it as fixed, suppression systems are usually placed a set distance from the hood, near a main entrance or exit path, and never directly in a walkway. A manual pull station usually sits along an exit path too, somewhere people can reach without having to move toward the fire first.
One thing worth understanding clearly: a suppression system doesn’t just spray chemical agents onto a fire. A properly connected system also cuts the gas or fuel supply automatically, at the same moment it discharges, stopping the fire’s fuel source right when it’s being put out. A system that discharges an agent without also cutting fuel is only solving half the problem, since the gas can keep feeding the fire even after the agent hits.
Class K Extinguishers: Why Grease Fires Need Something Different
Here’s the simple version of the chemistry. Water, and even a normal ABC extinguisher, can actually make a grease fire worse instead of putting it out. Water causes hot grease to splash and spread, and a standard extinguisher’s agent just isn’t built for how oil and grease keep burning.
Class K extinguishers use a completely different agent, made specifically for cooking oil and grease fires, and they need to sit near cooking equipment, in a different spot than the general ABC extinguishers elsewhere in the building. For builders, this means one simple thing: extinguisher type and placement in a kitchen can’t just follow the general building plan. It needs its own kitchen-specific check against current local code.
Getting People Out Safely From High-Risk Kitchen Zones
The path out of high-heat cooking areas deserves extra attention: clear exit routes, especially from spots near open flame and hot oil, where any delay matters.
Corridor width and door clearances, covered elsewhere in this series from a workflow angle, also affect fire exit requirements, not just how easily staff move during service. A corridor sized only for comfortable day-to-day movement might not actually meet exit-width rules during an emergency, which is why these two things need to be worked out together instead of treated as separate problems owned by different people.
Manual pull stations and extinguishers should sit along the paths people already walk during a normal shift, not tucked somewhere that forces someone to walk toward the fire to reach them. A pull station that technically exists but sits in an awkward spot offers a lot less real protection than a checklist would suggest.
Why No Single Contractor Owns Kitchen Fire Safety
This part matters most for PMCs managing coordination across a project. Kitchen fire safety usually involves four different parties. The kitchen equipment vendor handles the hood spec. The HVAC or exhaust contractor handles duct design. The fire suppression vendor handles system installation. And the fire marshal handles final approval. None of these four is actually responsible for checking that the whole system works together.
This is the same coordination gap covered in an earlier piece on preventing costly rework. Kitchen fire safety is exactly the kind of scope that falls through the cracks without one person accountable for the whole thing, because each party can reasonably assume their own piece is done right while nobody checks how the pieces connect.
The practical fix for PMCs is to treat kitchen fire safety as one combined review item in the coordination process, not four separate vendor sign-offs that get assumed to add up to a working system just because each one is checked off individually.
Common Gaps Worth Watching For
A few fire-specific gaps show up again and again, separate from the general project mistakes covered elsewhere in this series. S
uppression systems get installed without any real access for hood cleaning, so the system exists on paper but the grease buildup it’s meant to protect against never actually gets managed.
The extinguisher type gets mismatched to the real risk, a standard ABC extinguisher placed where a Class K was actually needed. Cleaning and maintenance schedules never get considered at the design stage, treated as someone else’s problem once the building starts functioning. And the fire suppression and HVAC contractors often never actually talk to each other about hood specs, each working off their own drawings without checking that the other side’s assumptions match.
The System That’s Actually Four Systems Working Together
Kitchen Fire Safety System Overview
| Component | What It Does | Works Together With |
| Exhaust hood and duct | Removes heat, steam, and grease-laden air | Fire suppression, HVAC |
| Wet chemical suppression | Sprays agent, cuts fuel supply | Hood design, gas lines |
| Manual pull station | Lets someone trigger the system by hand | Exit path layout |
| Class K extinguisher | Puts out grease-specific fires | Where cooking equipment sits |
| Automatic fuel shutoff | Stops the fuel source when suppression triggers | Gas and electrical systems |
One System, Not a List of Separate Parts
Fire safety in a commercial kitchen isn’t one system, and it isn’t something you check once and forget. It’s suppression, exhaust, extinguishing, and exits, all working together as one system, where each part covers something the others don’t.
For builders and PMCs, real awareness means understanding how these pieces connect, not just confirming that each one exists somewhere on the project. This is really what good Commercial Kitchen Planning delivers from the earliest design stage. A suppression system installed correctly on its own, but never coordinated with hood cleaning access, still leaves real risk sitting in the building, even if every box on a sign-off sheet is checked. Walk through your own kitchen’s fire safety setup and ask not just whether each piece is there, but whether they were actually designed to work together from the start.