Compliance gaps discovered at final inspection don’t just delay an opening. They can mean demolishing and rebuilding work that’s already finished- exactly the sequencing failure covered in the very first post in this series: planning brought in after drawings are frozen instead of before, a mistake genuine Commercial Kitchen Planning is meant to prevent from the outset.
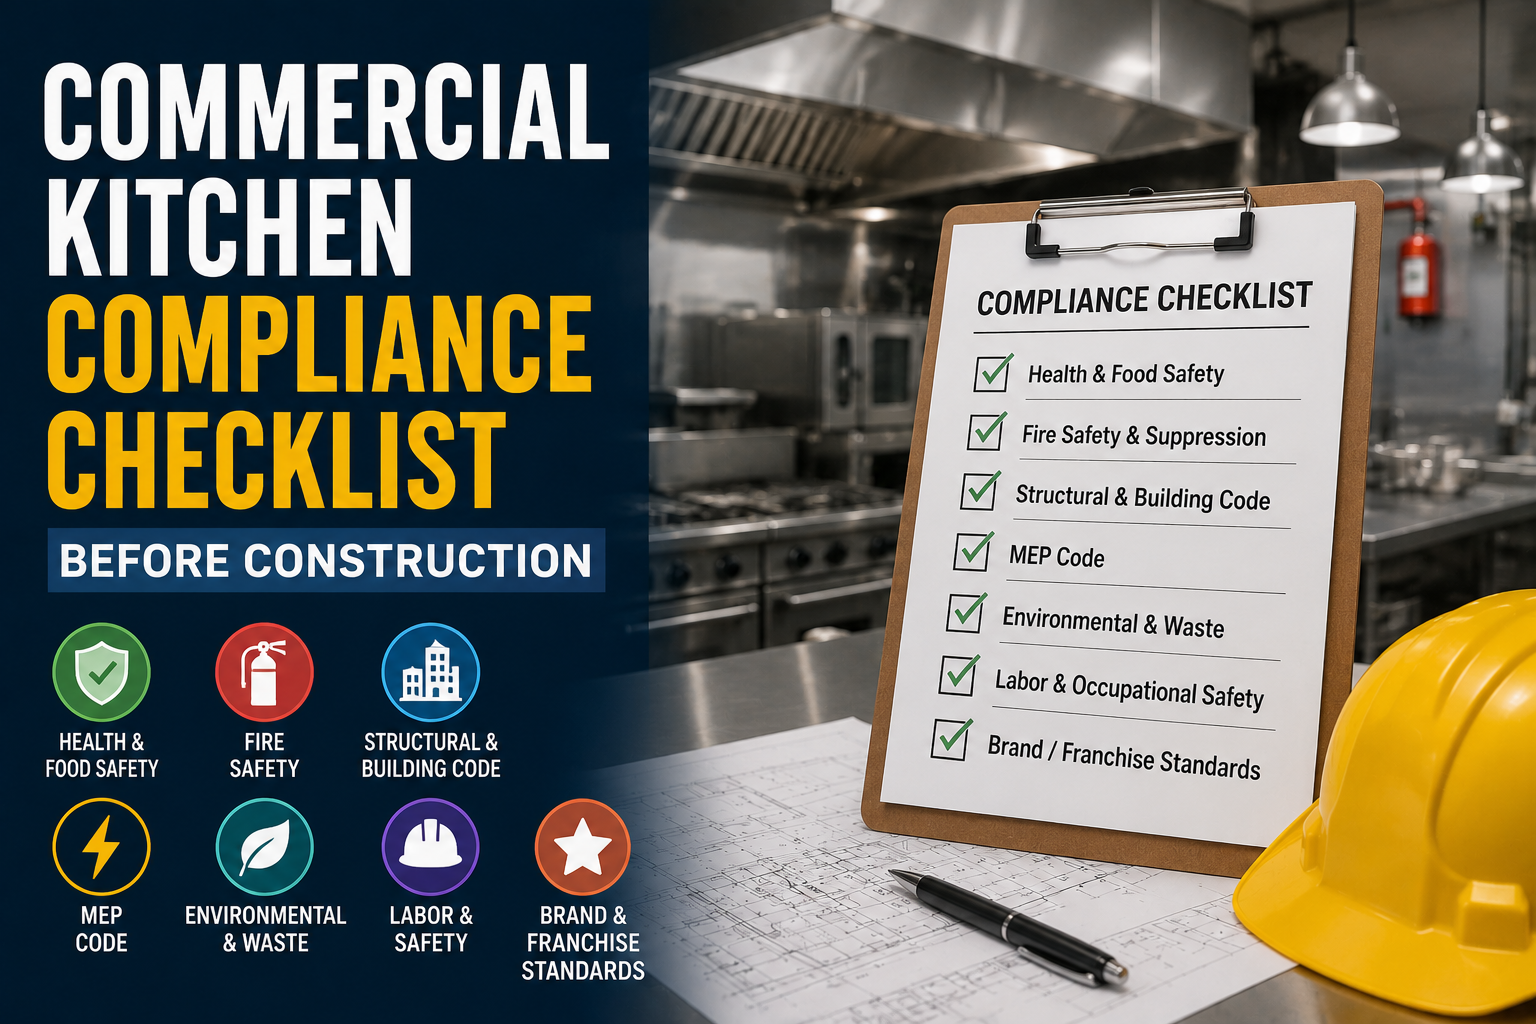
This piece would provide a practical, categorized checklist that builders can use before construction starts, not a legal document. Every item below is a category to verify with the relevant local authority and current code at the time of your project, not a definitive requirement to build against as written. Codes are jurisdiction-specific and change over time, so treat this as a starting point for a design review and not a substitute for direct verification. The checklist below covers seven categories: health and food safety, fire safety, structural and building code, MEP code, environmental and waste, labor and occupational safety, and brand or franchise standards.
Each category carries its own governing authority, its own inspection process, and its own review timeline, which is exactly why they need to be treated as distinct risks rather than folded into one general “compliance” line item. A team focused on fire code, for example, has no built-in reason to also catch a gap in environmental waste requirements. Someone has to be checking for both, deliberately, or one of them slips through.
Why Compliance Has to Be Checked Before Construction, Not After
Compliance requirements are design inputs, not a final inspection hurdle to clear once construction is already finished. That sequencing point has come up throughout this series, and it applies here with particular force, since a compliance gap caught in a design review costs a redline. The same gap caught at inspection costs a rejection, a delay, and often real demolition work.
Use the checklist that follows as a pre-construction design-verification tool, something to run through during schematic design and again before drawings are finalized, not as a post-construction audit checklist to work through once the kitchen is already built.
The Checklist, Organized by Category
2.1 Health and Food Safety Compliance
Food Safety requirements sit at the core of this category, and they’re the ones most likely to be checked by an inspector on day one of operation.
- Food safety authority registration and licensing requirements confirmed for your jurisdiction
- Surface and material specifications verified against food-contact safety standards
- Pest control provisions built into the design, not added as equipment later
- Hand-wash station placement and count verified against required ratios for kitchen size and staff count
2.2 Fire Safety and Suppression Compliance
- Fire suppression system type and placement confirmed against local fire code
- Hood-to-suppression clearance verified at the design stage, not adjusted after installation
- Fire extinguisher class and placement confirmed for kitchen-specific hazard types
- Egress path widths and pull-station requirements checked against occupancy and layout
2.3 Structural and Building Code Compliance
- Corridor widths verified against both egress code and equipment movement needs
- Ceiling heights confirmed sufficient for hood clearance and ventilation runs
- Door and clearance widths checked for both equipment delivery and emergency egress
- Occupancy classification requirements confirmed for the specific kitchen use
2.4 MEP Code Compliance
Utility and Infrastructure Planning decisions in this category carry some of the highest correction costs if discovered late, since they’re embedded directly in walls, slabs, and risers.
- Electrical safety and rough-in standards verified against current local code
- Gas bank and LPG safety requirements confirmed, including required shutoff and leak detection
- Ventilation and exhaust code minimums checked against actual equipment load, not a generic assumption
- Backflow prevention and drainage standards verified for kitchen-specific plumbing requirements
2.5 Environmental and Waste Compliance, and Sustainable Kitchen Design
- Grease trap sizing and servicing requirements confirmed against actual dishwash and pot-wash volume
- Effluent and wastewater treatment obligations checked for your specific jurisdiction
- Solid waste segregation requirements built into the design, including any required infrastructure
- Pollution control board registrations confirmed where applicable to your project type
- Where relevant, Sustainable Kitchen Design measures, low-GWP refrigerants, water-saving fixtures, organic waste converters, checked against any local incentive programs or forthcoming regulatory requirements
2.6 Labor and Occupational Safety Compliance
- Kitchen staff safety provisions confirmed against local labor code
- Ventilation and heat exposure standards checked for compliance, particularly around hot-line stations
- Staff facility requirements tied to labor code verified, including hygiene and rest facilities
2.7 Brand and Franchise Standards (Where Applicable)
- Hotel brand or franchise-specific kitchen design standards identified early, since these layer on top of local code
- Brand standards cross-checked against local code for any conflicts, resolved before construction documents are finalized
- Relevant specifically for branded hospitality projects, where a franchise agreement often carries its own kitchen requirements independent of local jurisdiction
Where Builders Most Often Get This Wrong
A handful of patterns show up repeatedly across compliance-related project failures.
Treating compliance as a final punch-list item rather than a design input is the most common root cause, and most of the other patterns below trace back to it in some form.
Assuming general building code adequately covers kitchen-specific requirements is a close second, since kitchen operations carry hazards and Food Safety requirements that general building code was never written to address in full.
Missing brand-standard requirements layered on top of local code catches branded hospitality projects specifically off guard, since satisfying local code alone doesn’t guarantee franchise compliance. And underestimating environmental and waste compliance specifically- grease trap sizing, effluent handling, waste segregation- tends to surface late because it’s easy to treat as a minor operational detail rather than a genuine compliance category with its own registration and inspection requirements.
Each of these ties directly back to the checklist categories above, which is really the reason to use the checklist at the design stage rather than reaching for it once problems have already started to surface. A design review that runs through all seven categories deliberately, rather than relying on whichever discipline happens to raise a concern, is the practical difference between catching a gap on paper and catching it at inspection.
When to Bring in Compliance Expertise, Not Just a Checklist
A checklist tells you what to verify. It doesn’t tell you how to design it, and that distinction matters more than it might seem at first glance.
Kitchen consultants build compliance into the original design itself- fire suppression placement, egress-compliant layouts, code-driven finish schedules- rather than checking for it after drawings are already finished. This is really the same “design it in from day one” argument that runs through this entire series, applied here specifically to compliance rather than to workflow, utilities, or infrastructure sizing. A checklist catches what’s missing.
A consultant working from the design stage prevents the gap from existing in the first place, which is a meaningfully different and more valuable outcome for a builder trying to protect both budget and schedule.
A Checklist Only Works If It’s Used Early
A compliance checklist is only genuinely useful if it gets applied at the design stage. Using it as a pre-construction planning tool, worked through during schematic design and again before drawings are frozen, is what actually prevents the costly late-stage rejections covered elsewhere in this series. Using it as a pre-inspection scramble, pulled out once the building is already finished, defeats the entire purpose. This is really what sound Commercial Kitchen Planning and careful Infrastructure Planning come down to in practice: treating compliance as part of the design conversation from day one rather than a hurdle to clear at the very end.
Download the full checklist above to use at your next design review, or reach out directly to discuss a specific project’s compliance requirements before construction begins. Either way, the earlier this gets into the process, the cheaper every item on this list is to get right, and the less likely your project is to discover a gap the hard way, at final inspection, with an opening date already on the calendar.