
Every developer has seen some version of this scene.
A food court or corporate cafeteria opens and within a few months the waste room, an afterthought squeezed into whatever corner was left once everything else was finalized, is already struggling. Garbage bins end up sitting in the service corridor because there was never really enough room for them where they belonged. Odour complaints start trickling in from tenants nearby. Dirty collection routes cross straight through guest circulation, simply because nobody ever sat down and mapped that conflict on paper before it became a daily headache on site.
Waste is a building system, not an operations detail.
The room’s size and location, the structural loads needed for compactors or digesters, floor gradients and drains, power and water points, ventilation, and truck access and turning radius, all of it gets fixed at the drawing stage, long before an operator ever moves in.
Good commercial waste management starts here, not once the building is already running into complaints. And as of 2026, getting it wrong isn’t just an operational headache. It’s a compliance exposure with real financial consequences.
So What Changed in 2026
The Solid Waste Management Rules, 2026, notified by the Ministry of Environment, Forest and Climate Change, replaced the 2016 framework and came into full effect on April 1, 2026. Here’s the core shift, stated plainly: waste segregation and processing responsibilities that used to be general guidance are now enforceable, source-level obligations, with real teeth behind them.
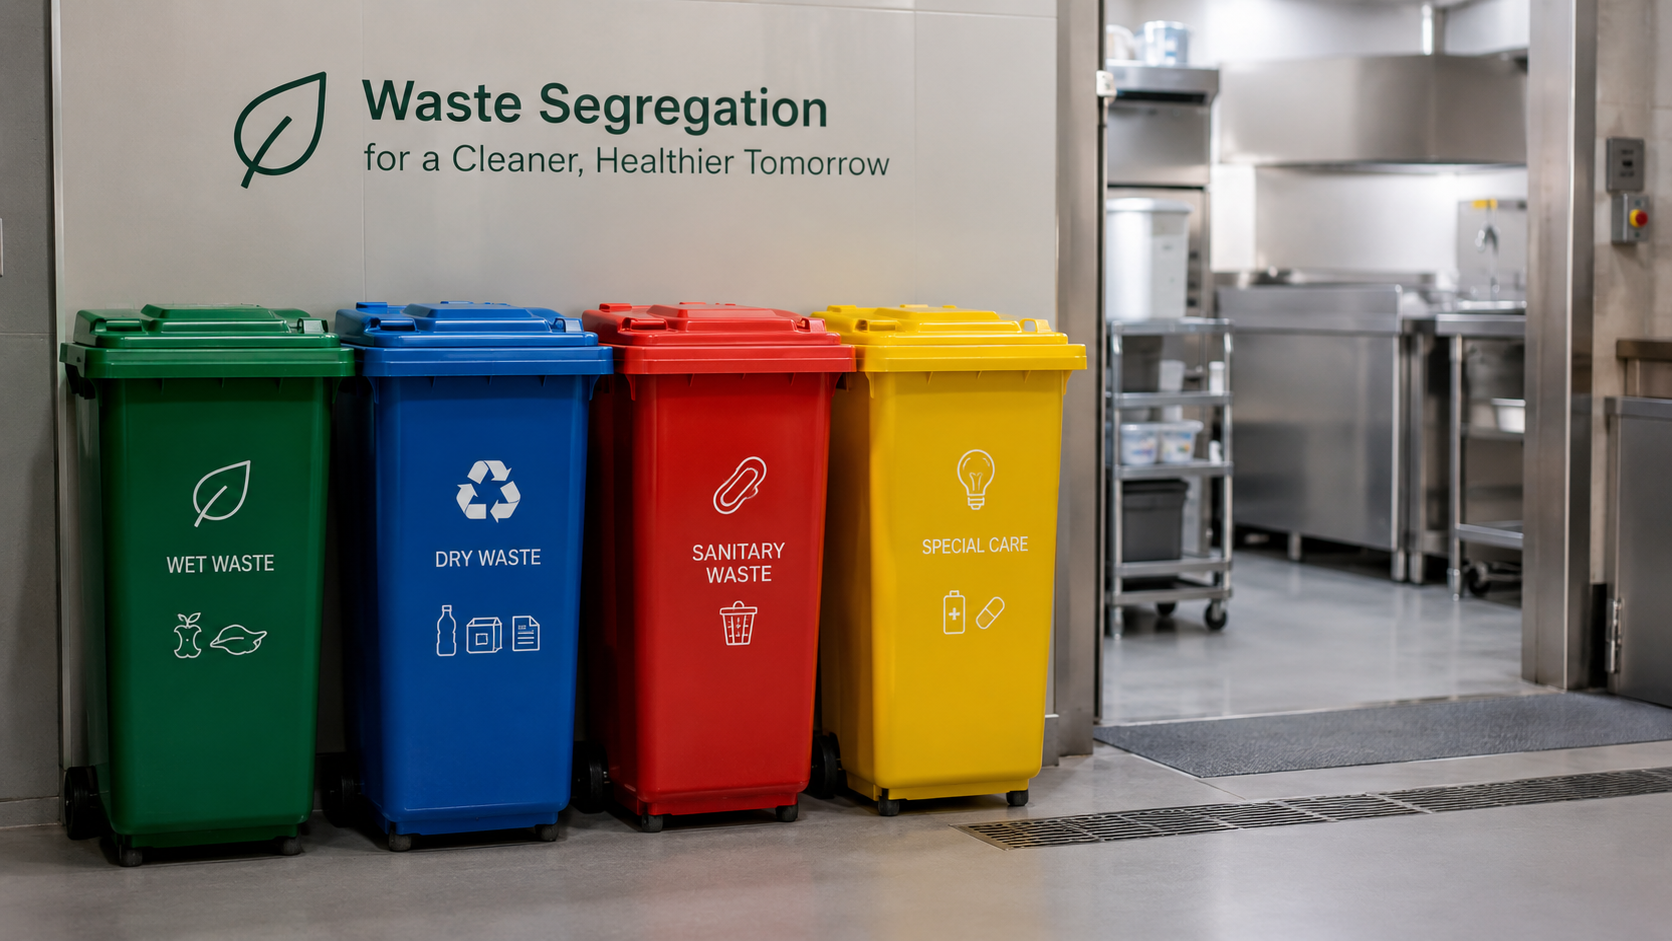
Every generator is now required to separate waste into four different streams: wet waste, dry waste, sanitary waste, and special-care items such as bulbs and expired medicines.
A facility qualifies as a Bulk Waste Generator if it crosses any one of three thresholds, a floor area of 20,000 square metres or more, water consumption of 40,000 litres a day or more, or waste generation of 100 kilograms a day or more. Given how these thresholds are structured, most large commercial developments, malls, IT parks, hospital campuses, hit at least one of them without much difficulty.
Bulk Waste Generators are expected to process wet waste on-site, or obtain an Extended Bulk Waste Generator Responsibility, EBWGR, certification where on-site processing isn’t feasible. They’re also required to register on a centralized online portal for tracking and monitoring, with annual returns due by June 30. Non-compliance, operating unregistered, filing false reports, or mishandling waste, can attract environmental compensation under the polluter-pays principle, enforced through pollution control boards.
The reason this reaches developers directly, rather than staying an operator’s problem, is the floor-area threshold. At 20,000 square metres, most commercial complexes and malls fall within scope well before they’ve even signed their first tenant. That means a documented waste plan, or genuine on-site processing capacity, is now something a developer needs to have built into the property, not something an operator can be expected to bolt on after opening.
Why Waste Is a Design Decision, Not an Operations Detail
A specific set of things gets locked in at the drawing stage, whether or not anyone was thinking about waste at the time.
Room size and location. Structural loads sufficient to support compactors or digesters, which are considerably heavier than most spaces are framed to hold by default. Floor gradients and drains sized for wet waste handling. Power and water points positioned where processing equipment will actually sit. Ventilation capacity for odour control. And truck access with enough turning radius for collection vehicles to actually reach the waste room without disrupting the rest of the site.
Adding any of this after the fact means cutting slabs, rerouting services, and reworking structural elements that were never designed to carry the load, exactly the kind of retrofit cost and disruption covered in our earlier piece on preventing costly construction rework.
The Five Design Decisions Behind Effective Commercial Kitchen Waste Management
Waste audit before layout. Before a waste room gets sized, covers and menu need to be modeled into an actual kilograms-per-day figure, broken down by stream, plus used cooking oil separately. As an illustrative example only, a cafeteria serving 1,500 covers a day, at an assumed 0.2 kilograms of wet waste per cover, a figure that should be replaced with OPSTRAH’s own audited per-cover data once available, lands at roughly 300 kilograms of wet waste daily, well above the 100 kilogram Bulk Waste Generator threshold on its own. That single calculation, done early, tells a developer immediately whether on-site processing capacity is a genuine requirement rather than a nice-to-have.
Flow segregation. Dirty waste routes need to be physically isolated from clean prep areas and guest circulation, the same discipline covered in our piece on food flow versus people flow, applied specifically here to how waste moves out of a building rather than how food moves through it.
Hardware footprint and utilities. Wet waste processing typically calls for aerobic digesters, pulpers, or dehydrators. Dry waste handling calls for balers, plastic crushers, and glass smashers. Each of these needs power, water, drainage, ventilation, and physical access designed around it specifically, and right-sized to the facility’s actual volume profile rather than a generic assumption.
Grease and used cooking oil. This deserves its own line item, since it’s often where kitchen waste planning differs most from general building waste planning. Accessible, automatic grease interceptors, proper pre-treatment, and leak-proof oil containment with dedicated pump-out lines all need to be planned in from the start, since grease handling failures are both a drainage problem and, increasingly, a compliance one.
Environmental control. Waste rooms need to be negative-pressure and climate-controlled to genuinely contain odour and discourage pests, not just ventilated in a general sense. This is often the single detail that determines whether a waste room becomes a source of tenant complaints or simply disappears into the background of how the building runs.
The Multi-Tenant Reality
Food courts, IT parks, and malls raise a question that doesn’t come up in a single-operator kitchen: who actually counts as the generator under the rules, the developer, the operator, or each individual tenant. This matters because it determines who’s legally on the hook for registration, segregation, and reporting, and it’s worth verifying directly against how the rules treat aggregated multi-tenant generators before finalizing any lease structure around it.
In practice, this plays out as a choice between shared, centralized processing infrastructure serving all tenants, or tenant-level systems with individual measurement and responsibility, usually allocated through specific lease clauses that spell out who owns which obligation. The shared-infrastructure logic here mirrors what we’ve covered in our piece on planning mall food courts, where exhaust, grease management, and utilities are also shared systems serving independent operators, and the same principle applies just as directly to waste.
The Economics of Designing It In
Reducing waste volume at the source directly cuts hauling frequency and cost. Local bodies can also levy user fees on generators under their own bye-laws, which means volume reduction isn’t purely an environmental benefit, it shows up on an operating statement too. Under the new rules, only non-recyclable, inert waste is permitted to go to landfill, and mixed, improperly segregated waste is specifically penalised, which raises the cost of getting segregation wrong beyond what it used to be.
| Metrics | Designed In at Concept Stage | Retrofitted After Construction |
| Structural work | None beyond original design | Cutting slabs, reinforcing loads |
| Utility routing | Planned alongside MEP from day one | Rerouting existing services |
| Disruption to operations | None, resolved before opening | Facility disruption during retrofit |
| Compliance timeline | Ready at registration | Rushed to meet deadline |
| Green building credits | Achievable as designed | Harder to retrofit into certification |
Beyond the direct cost comparison, designing waste infrastructure properly also supports green building rating credits, a qualitative benefit worth factoring into how a developer thinks about the property’s broader sustainability positioning, even without attaching a specific invented figure to it.
Sustainability That Survives an Audit
Weighing records, processing logs, portal registration, and annual returns all need a clear owner, whether that’s the developer, a facilities management contractor, or individual tenants, and that ownership needs to be decided at the design and leasing stage, not worked out after an audit request arrives. These same records are also exactly what feeds into a developer’s own ESG reporting, so the systems built for regulatory compliance and the systems built for sustainability credentials are, in practice, the same systems.
This is also where “zero-waste” as a marketing claim needs to be handled carefully. It has to be evidenced through actual logs and processing data, not simply asserted in a leasing brochure. A developer who can produce real weighing and processing records behind that claim is in a fundamentally stronger position than one who can’t, both with regulators and with increasingly sustainability-conscious corporate tenants.
Ten Questions to Ask Before the Drawings Freeze
A short list worth running through at concept stage:
And is there a clear owner assigned for weighing, logging, portal registration, and annual returns once the facility is operational?
- Has a waste audit modeled actual kilograms per day by stream, not a generic assumption?
- Does the facility cross any Bulk Waste Generator threshold, and has that been confirmed rather than guessed at?
- Is on-site wet waste processing planned, or will an EBWGR certification path be pursued instead?
- Is the waste room sized and located before floor plans are finalized, not squeezed in afterward?
- Are structural loads for compactors and digesters accounted for in the base building design?
- Are dirty waste routes physically separated from guest circulation and clean prep areas?
- Is grease and used cooking oil handling planned with dedicated containment and pump-out access?
- Is the waste room negative-pressure and climate-controlled for odour and pest control?
- In a multi-tenant property, has generator responsibility been clearly allocated through lease structure?
Where OPSTRAH Fits
This is the same audit, segregation, hardware integration, and environmental control process we bring to every commercial kitchen project, extended specifically to waste infrastructure as its own coordinated system rather than an afterthought handled once everything else is finished.
On projects like our Central Production Kitchen work, tagged under industrial waste systems in our portfolio, this process runs alongside the broader kitchen and facility design from the earliest concept stage, not bolted on once the rest of the building is already committed to paper.
Compliance Is Decided by the Plans
Compliance with the new rules is effectively decided at the drawing stage, long before any operator, tenant, or facilities team ever arrives on site. Waste rooms sized too small, utilities routed without processing equipment in mind, and flows that were never mapped against guest circulation are all decisions made months or years before the first regulatory audit, and they’re expensive, disruptive decisions to reverse once construction is complete.
If your project is still at concept stage, or you’re evaluating whether an existing plan actually meets the new thresholds, a waste review at this point in the process is far cheaper than one prompted by a compliance notice later. Reach out to discuss a concept-stage waste review for your project, and see our earlier piece on why kitchen planning should begin before drawings are frozen for the same principle applied to the rest of the facility.