A commercial kitchen and a food production facility might look very similar on paper, both involve cooking, storage, and staff moving through a functional space, but honestly the scale and stakes are worlds apart.
A Food Production Facility doesn’t serve a dining room or two hundred wedding guest. It serves a supply chain, often running around the clock, producing at volumes that would swamp a restaurant kitchen many times over. Every square metre inside it has to earn its place against throughput targets measured in tonnes, not covers.
A factory layout copied from a generic industrial template, or simply scaled up from a large commercial kitchen, tends to buckle the moment real production volume hits it. Smart facility design starts from a different set of questions entirely: what does the product actually require at each stage, how does material move without doubling back on itself, and how much flexibility does the space need to hold for the next five to ten years of growth.
Why a Food Production Facility Isn’t Just a Bigger Kitchen
The instinct to treat a food factory as a scaled-up kitchen is understandable, but it misses what actually changes at industrial volume. A restaurant kitchen produces variety, dozens of dishes moving through the same space in a single shift.
Whereas a food production facility usually produces in bulk, one product or a narrow line, at a volume and consistency a restaurant kitchen was never built to sustain.That shift changes how the space should be organized.
Equipment gets selected for continuous-duty operation rather than intermittent bursts. Staffing follows shift schedules built around production runs, not meal periods.
Quality control becomes a physical zoning requirement, not just a procedural one, since a single contamination event at industrial volume affects far more product than the same event would inside one restaurant kitchen.
Food Factory Layout Design Starts With Product Flow, Not Square Footage
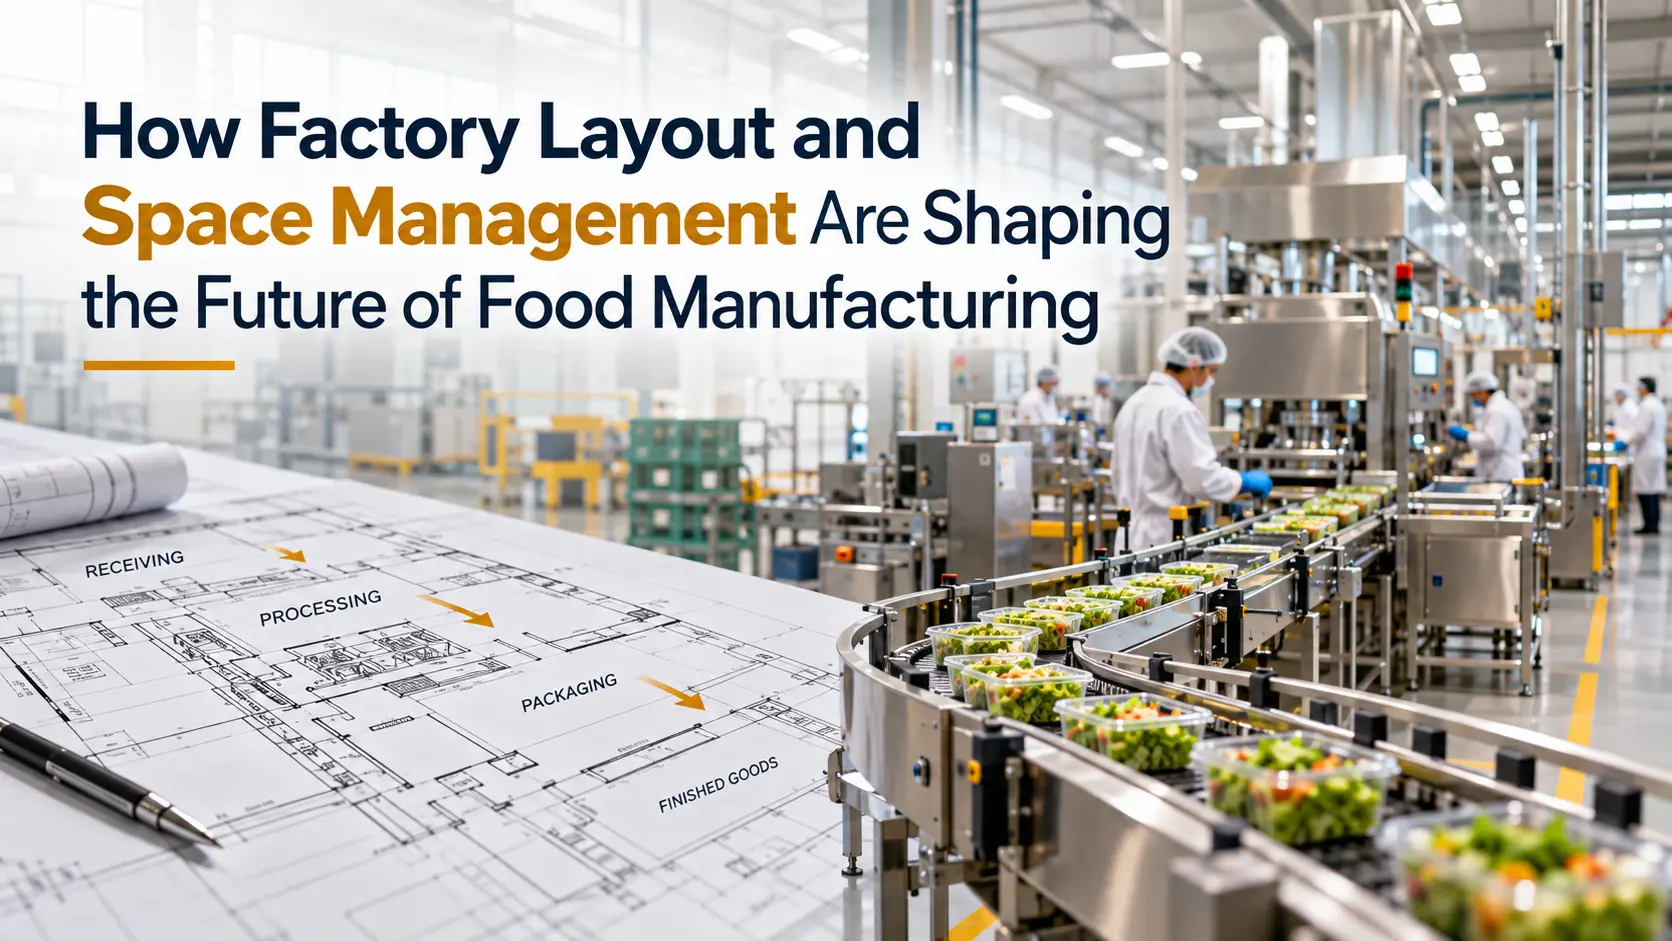
Good Food Factory Layout Design begins with a question that gets skipped more often than you’d expect: how does the product actually move, from raw material to finished, packaged output, and where does that movement risk crossing itself.
The answer usually maps onto a linear sequence, receiving, raw material storage, processing, transformation, packaging, and finished goods storage, moving in one direction without doubling back. Backtracking isn’t just inefficient. In food manufacturing, it’s a genuine contamination risk, since raw and finished product moving through overlapping paths creates exactly the kind of exposure a food safety audit is built to catch, and that a well-planned layout should have made structurally impossible from the start.
Getting this sequence right at the design stage matters more in a factory than almost anywhere else, since retrofitting a production line after installation is a far bigger undertaking than rearranging a restaurant kitchen.
Facility Space Management Across the Production Lifecycle
Facility Space Management in food production isn’t a one-time allocation completed during design and forgotten afterward. It’s an ongoing discipline that has to account for how space needs shift across the facility’s lifecycle, from commissioning through years of evolving demand.
Raw material storage needs enough capacity to buffer supply chain variability without tying up capital in excess inventory. Processing zones need enough flexibility to absorb a product line extension without a full layout redesign. Packaging areas need to scale independently from production, since format changes, a new SKU or pack size, often move on a faster cycle than the core process itself. Finished goods storage needs sizing against realistic peak demand, seasonal spikes and promotional volume, not an average that undersells what the busiest periods actually require.
Utilities Built for Industrial Scale
Water, electrical, and drainage planning follow the same equipment-driven logic that governs commercial kitchen MEP work, scaled to industrial level load.
Drainage deserves particular attention here.
Food processing generates wastewater at a volume and composition that often requires dedicated pre-treatment before it reaches municipal systems, a requirement that has to be designed in from the outset rather than retrofitted once compliance becomes an issue.
The same logic applies to ventilation, since processing frequently generates heat, moisture, or airborne particulates general industrial HVAC standards weren’t built to address.
Hygiene Zoning as a Structural Requirement
In food manufacturing, hygiene zoning isn’t a matter of staff following the right procedure. It’s a structural feature of the building itself.
Facilities typically divide into distinct hygiene zones, low, medium, and high-risk areas, each with its own access controls and cleaning protocols, physically separated rather than merely procedurally separated.
This zoning has to be built into the layout from the earliest design stage, since retrofitting genuine physical separation into a facility that lacked it usually means real construction work, not a policy update. A well-zoned facility makes the correct hygiene behavior the only practical option. A poorly zoned one requires constant vigilance to prevent the shortcuts its own layout quietly makes tempting.
Designing for Automation Without Overcommitting
Food manufacturing is automating faster than most of the food industry, but a facility designed too rigidly around today’s automation risks becoming outdated the moment equipment gets upgraded. Smart facility design builds in the physical and utility infrastructure automation will need, data and power routing, appropriate clearances, flexible conveyor paths, without assuming any one automation system is permanent.
This extends the same future-proofing logic that applies to commercial kitchens, scaled to a much larger capital investment. A facility that can absorb new automation without a structural overhaul protects its owner from choosing between staying competitive and rebuilding the plant.
Bringing It Together
None of these pieces, product flow, space management, utilities, hygiene zoning, automation readiness, really work well in isolation.
Smart design treats these dimensions as one interconnected system, planned together from the start rather than solved one at a time as separate problems crop up. It’s really the same coordinated, equipment-driven discipline that governs commercial kitchen design, just applied at industrial scale, where getting it wrong costs production downtime rather than one bad night of service.
The Five Dimensions at a Glance
| Dimension | What It Governs | Cost of Getting It Wrong |
| Product flow | How raw material becomes finished, packaged output | Cross-contamination risk, audit failures |
| Facility space management | How space needs shift across the facility’s life | Forced expansion, disruptive re-layout |
| Utilities and infrastructure | Water, electrical, drainage sized to real load | A hard ceiling on production capacity |
| Hygiene zoning | Physical separation between risk levels | Constant vigilance against shortcuts |
| Automation readiness | Physical and data infrastructure for future systems | A structural overhaul to stay competitive |
The Bottom Line
A Food Production Facility built without this level of deliberate planning tends to work fine, technically, on opening day. Then it quietly caps the business’s growth for years afterward, one undersized utility, one poorly zoned boundary, one inflexible line at a time, until someone finally traces a growth ceiling back to a decision made years earlier.
A facility built with real factory layout design and genuine space management discipline from the outset does the opposite. It becomes an asset that actually scales with the business, rather than a constraint the business has to keep working around.
This is really the gap OPSTRAH exists to close. Not general industrial design applied to food manufacturing as an afterthought, but the same operations-first, equipment-driven planning discipline that governs commercial kitchen design, scaled up and applied directly to food production facilities, where the margin for error is thinner and the cost of a mistake shows up in production downtime rather than a single bad shift.