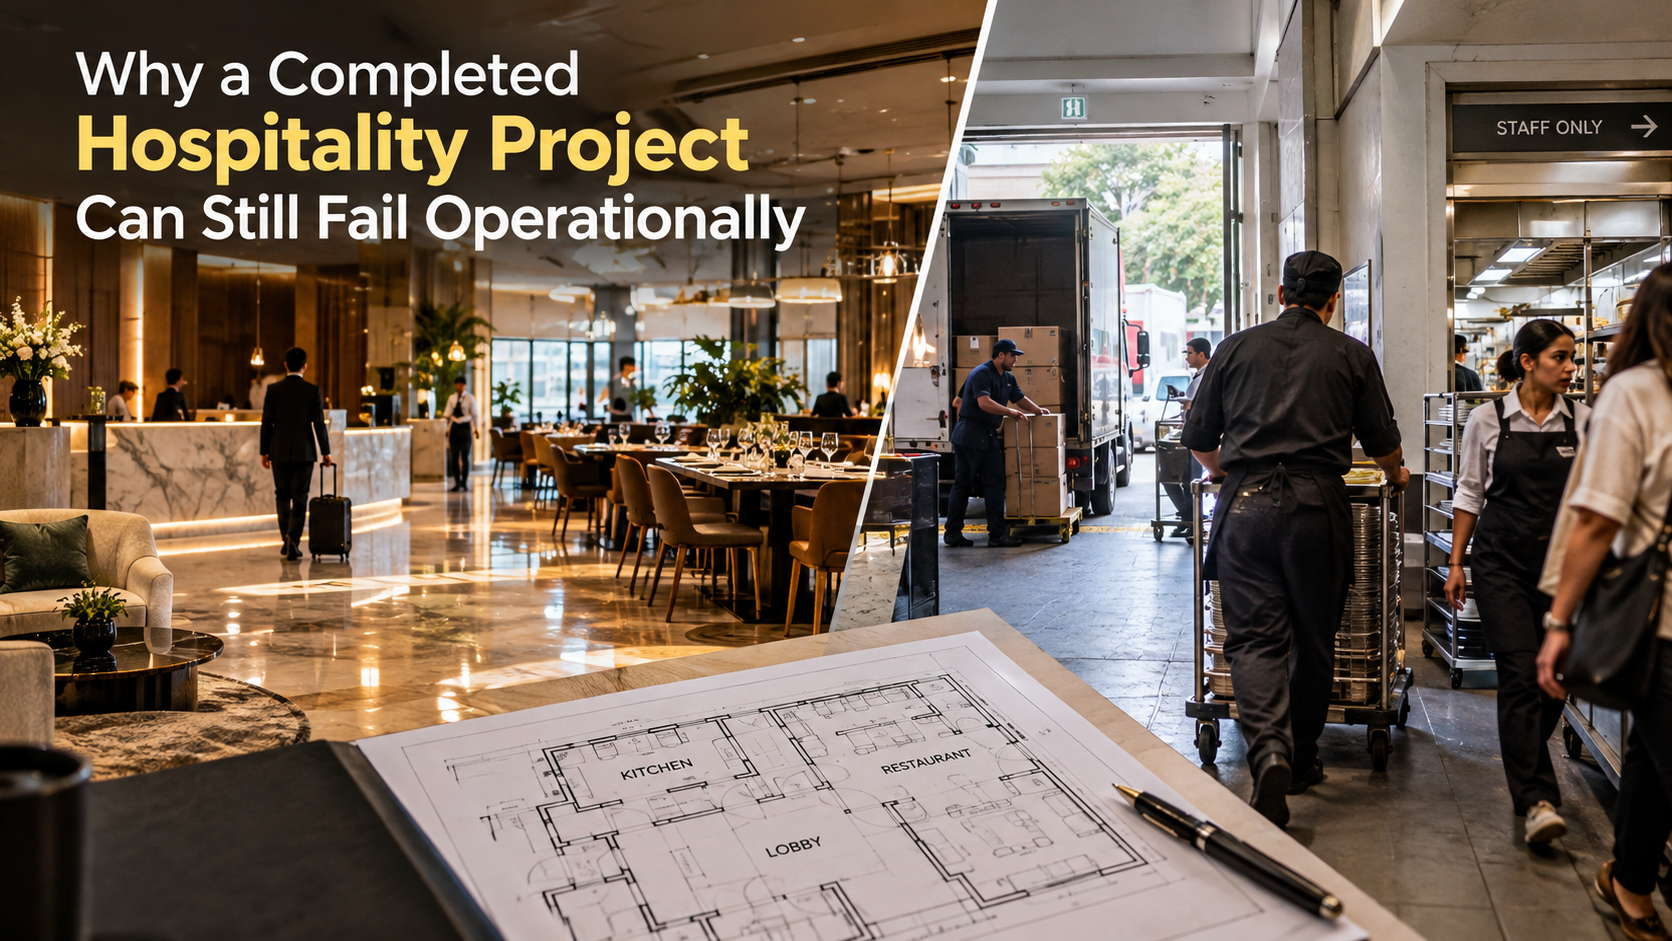
Picture a project handover day. Lobby gleaming, rooms made up, a restaurant that looks like something straight from a pinterest board. Everyone’s happy. Photos get taken.
The first busy weekend. A delivery truck sits across the guest entrance, because there’s nowhere else for it to go. Then the kitchen runs out of space by eight, so the staff cut through a corridor they were never meant to use, trolley in hand while apologising to guests as they pass.
Nothing is broken and that’s what makes it so hard to explain. Any experienced Back of House Consultant will tell you the same thing: the building was finished, but it was never really planned around how it would run.
This piece is about that gap. How a project can be technically complete and still struggle, and what developers, architects, PMCs and owners can do while the drawings can still move.
Complete Doesn’t Mean Ready
On paper, it’s a success. Roughly on time. Code-compliant. Inspected, signed off, handed over. Tick, tick, tick and all done.
But handover is a construction milestone. It says nothing about whether the place can be run day to day. You only learn that later, once real deliveries, real rush hours and real tired staff are involved.
And nobody was careless here, which is the uncomfortable bit. The architect did good work. So did the engineers, the contractor and the interior team. What nobody had was one shared picture of the operation itself. Each person solved their own piece well. The pieces just didn’t add up to a working kitchen.
Where the Gap Usually Opens
Almost always, it starts at the back. The back of house is invisible to guests, so it gets treated like leftover space like whatever remains after the lobby and rooms have had their say.
So kitchens are sized for the number in the brochure, not the Saturday in December.
Storage ends up small, or on the wrong floor. Receiving gets wedged in wherever it fits, which means deliveries, waste and staff all share one doorway. Changing rooms? Service lifts? Squeezed in last. That’s the kind of mess careful BOH planning is meant to prevent.
Food service planning has its own traps. A banquet hall that seats several hundred but feels a mile from the kitchen. A rooftop restaurant with no sensible route for hot food up and dirty crockery down. Room service sharing a lift with housekeeping at exactly the hour both are busiest. On a drawing, every one of these looks fine.
The sneaky part is that none of it shows up as a defect. It shows up as friction.
Service takes a bit longer.
Staff invent workarounds, and then the workarounds become the way things are done. Someone gets hired to cover for the layout. It costs real money, but it’s smeared over years, so nobody links it back to a decision from the design stage.
Workflow Is a Design Input, Not an Afterthought
Think of a hospitality facility as a bunch of flows rather than a bunch of rooms.
Food goes from receiving to storage to prep to service.
While waste goes the opposite way.
Staff move between changing rooms, workstations and floors.
Guests drift through the middle of it all and if you’ve done it right, see almost none of it.
Good planning traces those flows on paper first. Where do they cross? Where do they queue? If two flows collide during the day, they’ll collide at night too. Only now there are trolleys. And hungry people.
This is where operational efficiency actually gets decided. A well-planned kitchen lets the same team do more with less strain. Whereas a poorly planned one wants extra people, extra time, extra patience. Every day. For years.
When Every Discipline Is Right but Nothing Fits
Infrastructure coordination is the other classic trouble spot and a maddening one.
The architect has resolved the space beautifully. The structure is sound. The MEP systems are properly designed. The kitchen layout is tidy. And still the exhaust route hits a beam, the floor drains miss the equipment, the gas line is on the wrong wall, and nobody dropped the slab where the cold room was meant to sit.
These aren’t skill gaps.
They’re coordination gaps.
Each team had a slightly different mental image of the kitchen, and no one held the whole thing. On site, fixing that is slow and costly. On a drawing, it’s nearly free (which makes it odd how often it’s left for later).
This is where a hospitality infrastructure company that works in this area earns its fee. Someone has to keep the operating picture steady while everyone else draws, and ask the slightly awkward questions early. Where does the exhaust go? Who collects waste at six in the morning? Where do the trolleys turn?
What Operations-First Planning Looks Like
Operations-first doesn’t mean design takes a back seat. It means operations get a seat, early enough to change what’s on the drawing board. A few habits make that real.
- Begin with how the place will actually be used. Covers, shifts, peak hours, menu style, who’s running it. Write it all down and get the client to confirm it, so the back of the house is sized for real numbers instead of hopeful ones.
- Get the hospitality consultant in the room before the layout gets fixed. Or someone who thinks like one. If the operator isn’t chosen yet, plan around a clearly stated assumption and leave a bit of room to grow. Small steps. Big saving in regret.
- Carefully plan it all, not just one room at a time. Receiving into storage, storage into prep, prep into service, then waste and staff movement, plus the utilities behind every step.
- Last, review while change is cheap. A real walk-through of the plan, with someone asking “what happens at 7 p.m. on a weekend night?”, catches more than a late checklist ever will.
A good Back of House Consultant can run this alongside your design team. The payoff is simple. You hand over a building that people can genuinely work in.
Finished Is Not the Same as Working
A hospitality project isn’t finished when the building is.
It actually gets finished when the people inside can do their jobs well, night after night, without fighting the space.
The projects that get there don’t always have bigger budgets or flashier designs. They have a clearer picture of how the place will run, shared early and kept in view until handover. That protects long-term operational efficiency and it’s far cheaper to build in than to bolt on.
Planning a hotel, a restaurant, any hospitality facility? Bring operations into the conversation while the drawings can still move. As a hospitality infrastructure company, OPSTRAH works with developers, architects and PMCs at exactly that stage. Get in touch for a planning review before your next design freeze.