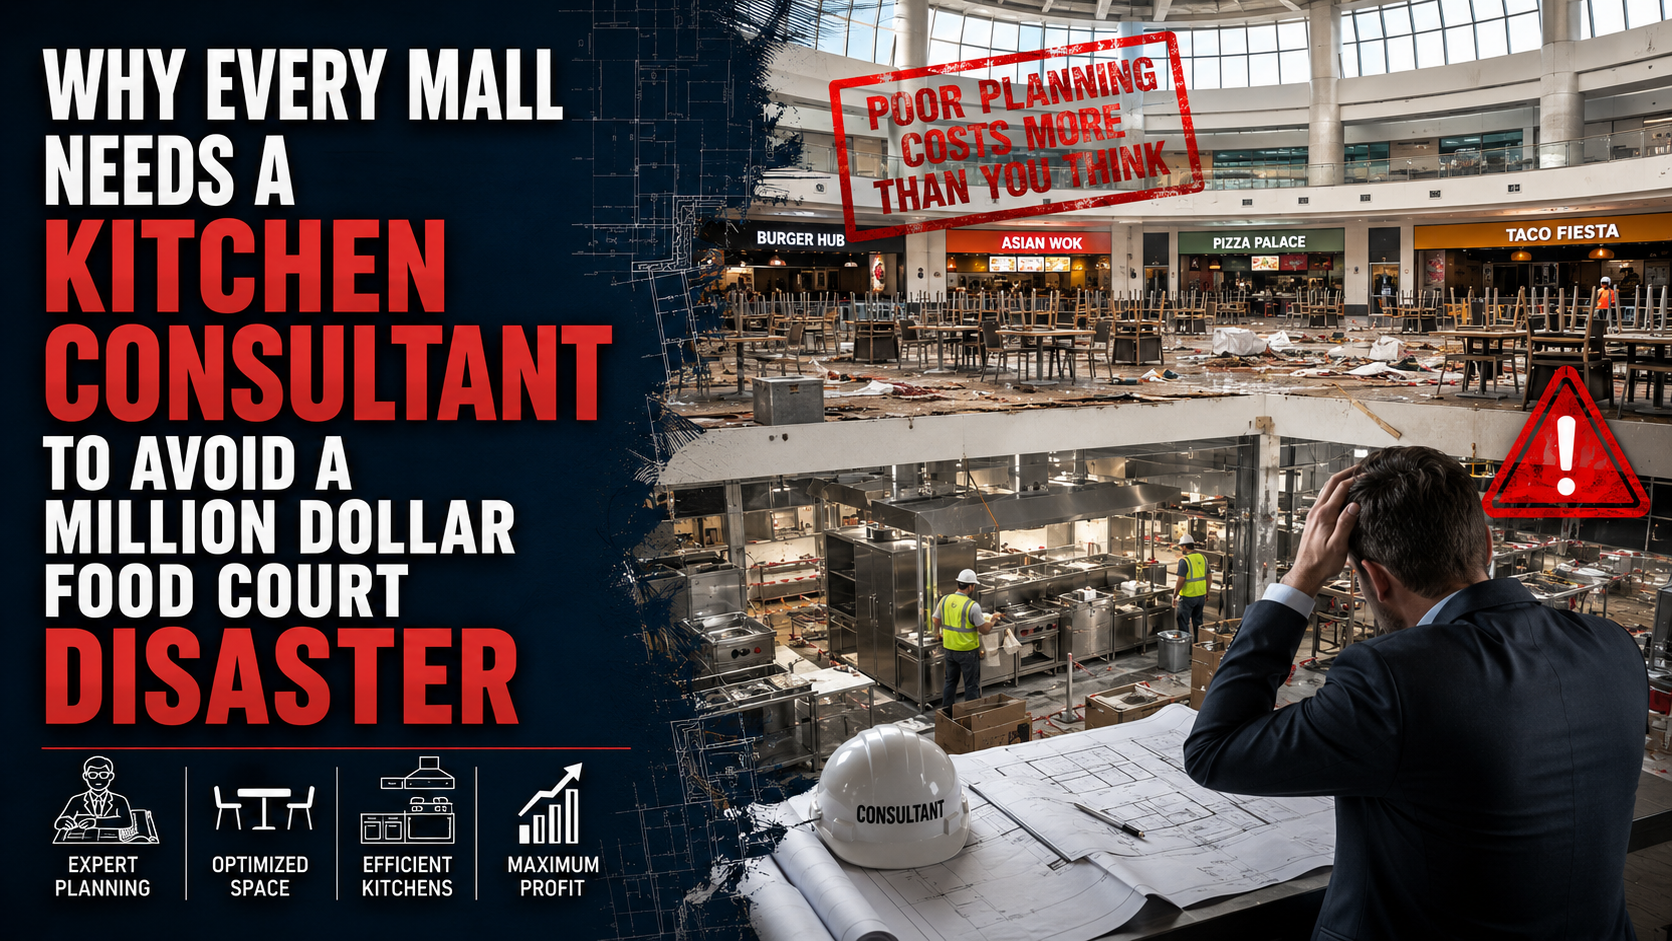
The malls are rarely built around a single restaurant. They’re built around a food court, sometimes a dozen or more outlets sharing one floor, one set of service corridors, and one set of building systems that all have to somehow work for every operator at once.
It’s exactly the kind of project where a kitchen consultant should be sitting at the table from the earliest planning stage, and exactly the kind of project where that role gets skipped most often, usually because the food court is treated as a leasing and interiors problem rather than an infrastructure one.
That gap is exactly where million dollar mistakes get built directly into the shell of the building.
The Mall Food Court Is a Different Problem Than a Single Restaurant
A standalone restaurant kitchen is complicated enough on its own. A small food court multiplies that complexity many times over, because it isn’t one kitchen, it’s several, often run by completely different operators with different menus, different equipment, and different volume needs, all sharing infrastructure that has to be planned as a single coordinated system.
Exhaust is a good example. Each outlet needs its own ventilation, but in most malls, those individual exhaust lines eventually tie into one shared riser, shared shafts, and eventually a rooftop or facade penetration that has to be coordinated with the building’s overall design. Also the grease trap capacity has to take the combined load of every kitchen on that floor, not just one.
Even the electrical and gas infrastructure has to be designed keeping in mind the peak demand across the entire food court running at once, not for a single tenant’s best case scenario. Honestly none of these functions is something a general contractor is equipped or capable of designing well on their own and it’s exactly the kind of coordination a kitchen consultant is trained to lead.
Where Builders Get This Wrong
The typical sequence looks familiar to anyone who has worked on a mall project. First the architects are brought into the project , then the architectural drawings get finalized, structural pillars go up, MEP systems get roughed in, and food court leasing happens somewhere in parallel, often without a finalized tenant list. Only when the tenants actually signed the contract for the space does anyone start asking detailed questions about kitchen equipment, ventilation loads, and BOH planning for the shared back of house corridors.
By then, the shafts are already sized. The structural grid is already ready. The exhaust risers are already routed. And now every incoming F&B tenant has to fit their kitchen into whatever capacity happens to be left, rather than into what their actual operation needs.
This is how a food court ends up with outlets that can’t run their intended menu, exhaust systems that are undersized the moment more than half the tenants are cooking during a lunch rush, and BOH corridors too narrow for the delivery and waste flow a dozen kitchens generate every single day. None of these are cheap problems to fix once the building is standing. Retrofitting shared infrastructure in an operating mall, without shutting down neighboring tenants, is about as expensive and disruptive as construction gets.
The Real Cost of Skipping This Step
The financial cost here isn’t limited to construction rework, though that alone is significant. Malls also carry a reputational and leasing risk that most other commercial projects don’t. A food court with chronic ventilation complaints, grease odor issues, or outlets that can’t run their full menu because of undersized utilities becomes a leasing problem long after opening day. Tenants get frustrated, some leave, and the mall’s food court, often one of its biggest footfall drivers, underperforms for years because of decisions made before a single wall went up.
There’s also a growing expectation, particularly from larger institutional developers and international F&B brands, around sustainable kitchen design. Shared exhaust systems that aren’t properly sized often end up running inefficiently to compensate, burning more energy than necessary for the life of the building. Waste segregation and grease management systems that weren’t planned with sustainability in mind create ongoing compliance and cost issues rather than a clean, efficient system built in from day one. Getting this right from the start isn’t just good practice, it’s increasingly a requirement tenants and certification bodies are asking about directly.
What Early Involvement in a Sustainable Kitchen Design Actually Looks Like
Bringing a Kitchen Consultant into a mall project early doesn’t mean redesigning the building around the food court. It means the food court gets planned as the multi-tenant industrial system it actually is, alongside the architect and MEP engineers, well before construction documents are frozen.
In practice, that means working out a realistic total kitchen load for the food court zone based on anticipated tenant mix, not a single generic assumption. It means sizing shared exhaust risers, grease interceptors, and utility capacity for combined peak demand across every outlet, with contingency built in for tenant turnover over the building’s lifetime. It means proper BOH planning for shared corridors, waste rooms, and delivery access that can handle a dozen kitchens operating on the same schedule without gridlock.
This is where OPSTRAH’s role goes well beyond commercial kitchen design. OPSTRAH operates as an operations-first, engineering-led hospitality infrastructure consulting firm, and a project the size of a mall food court is exactly why that distinction matters. For a project with a dozen kitchens sharing the same shafts, drainage, and structural grid, that connected view is what keeps the whole system working once every outlet is open and running at once.
A Practical Starting Point for Developers
For builders and developers planning a sustainable kitchen design in a mall with a significant food court component, a few early steps make the difference between a food court that performs for the next fifteen years and one that becomes a recurring maintenance and leasing headache.
Bring in kitchen and BOH planning expertise at the same stage the architect and MEP engineers are engaged, not once tenants start signing leases. Model the food court’s shared infrastructure, exhaust, drainage, electrical, and gas, against realistic peak demand for a fully leased, fully operating floor, not a partial or best case scenario. Loop in Facade Consultants early on anything involving exterior ventilation penetrations, so exhaust and intake requirements are designed into the building envelope rather than retrofitted into it. And build sustainable kitchen design principles into the shared systems from the outset, since retrofitting efficiency into infrastructure that’s already built is far more expensive than designing it from day one.
The Bottom Line
A mall food court is one of the most infrastructure-heavy pieces of any large commercial development, and it’s routinely treated with the least amount of specialized planning. Skipping a Kitchen Consultant at the design stage doesn’t save money, it defers a much larger cost to a point in the project where fixing it means disrupting an operating building full of tenants.
For builders and developers, the lesson is straightforward. A food court isn’t a leasing detail to sort out after the shell is built. It’s shared infrastructure that deserves the same early, coordinated planning as any other core system in the building, before the walls go up, not after the complaints start coming in.