In most hospitality development the design budget always follow a similar pattern, the guest facing spaces like lobbies, banquet halls , restaurant decorations get the most attention, where as the backbone behind all of this the kitchen and the BOH Planning decisions that shape it, gets treated as invisible infrastructure, something to sort out efficiently and move past so the real design work can happen where guests will actually see it.
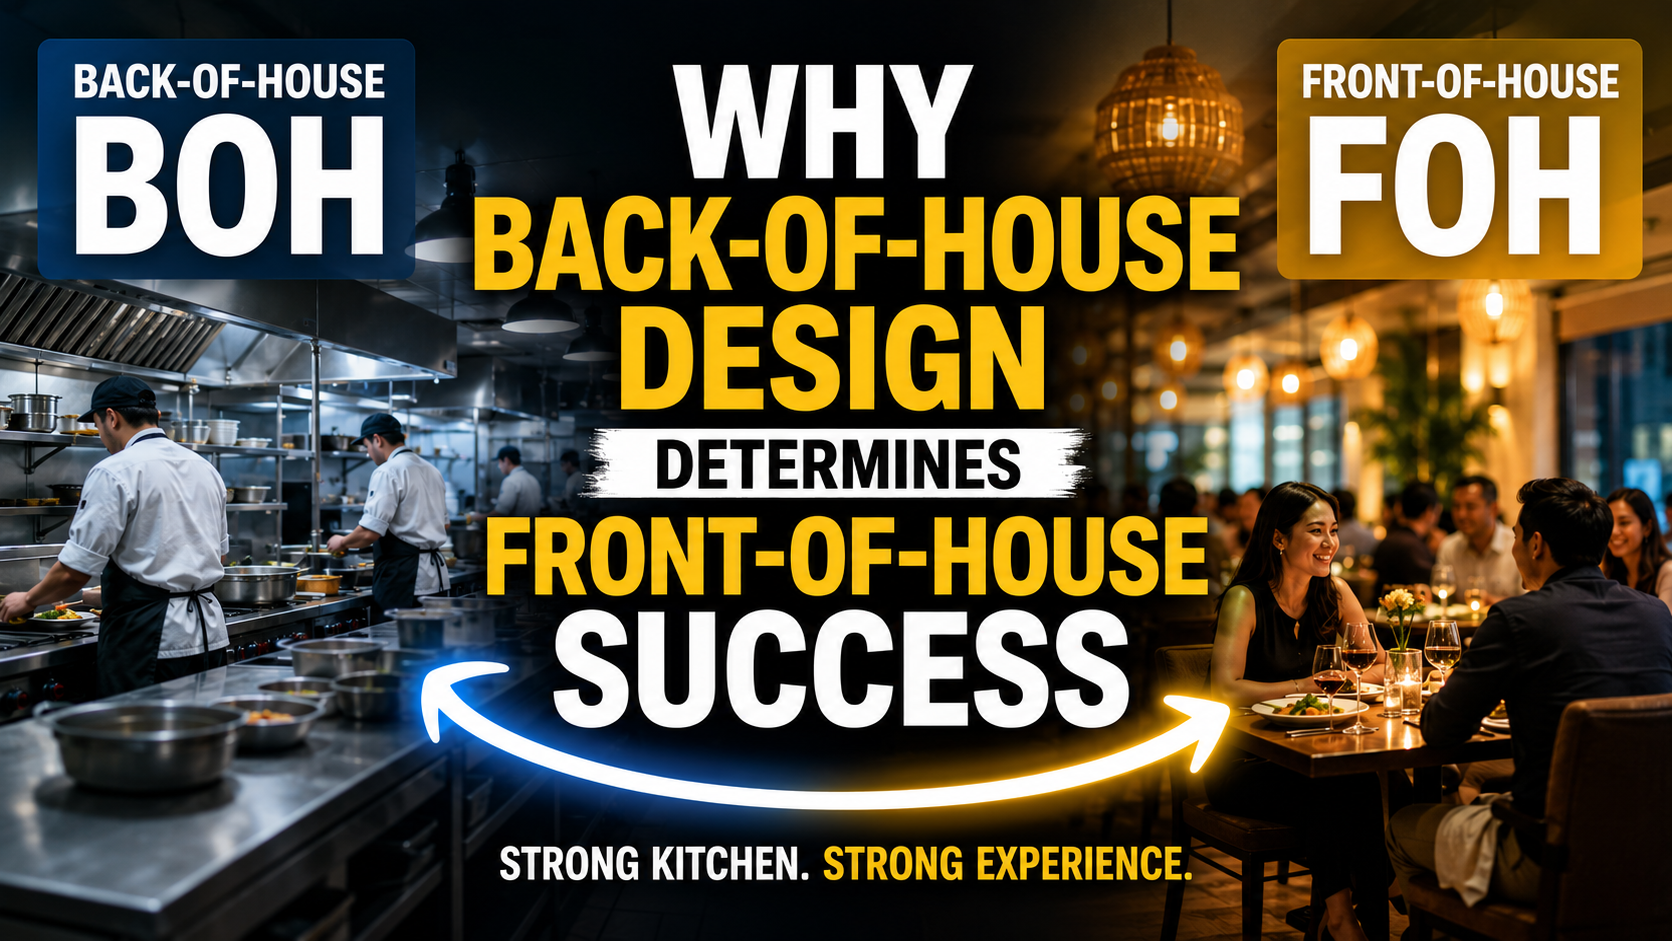
Almost every outcome a guest notices, how fast their food arrives, how the same dish tastes on a Tuesday versus a busy holiday dinner on Saturday, whether a banquet hall delivers on what was promised, traces back to a decision made in the kitchen long before the guest ever walked in. Front-of-house doesn’t succeed or fail on its own independently. It succeeds or fails on top of whatever back-of-house made possible.
This blog walks you through the functions where the connection between BOH design and FOH design : service speed, menu execution, banquet capacity, consistency, ambiance, staff performance, and cost. In each case, the pattern is the same. A BOH Planning decision gets made, quietly, early, and a traceable FOH consequence follows.
Service Speed Is a Kitchen Layout Problem, Not a Staffing Problem
The truth is ticket times largely depend on workflow distance, how far a cook has to travel between a station, the plating area, and the pass. Interestingly this distance gets fixed the moment the kitchen layout is finalized, long before opening day, long before any staff are hired.
A poorly sequenced kitchen, working stations in the wrong order, a bottlenecked pass, a plating area too small for the volume moving through it, can’t be fixed by hiring faster staff. The physical layout sets a hard ceiling on how quickly food can move and gets served to the guests, no matter how skilled or motivated the team is. This is exactly the kind of issue a Back of House Consultant is meant to catch at the drawing stage, since it’s invisible on a floor plan until the kitchen is actually running at volume.
Menu Ambition Is Capped by Kitchen Capability
F&B concepts frequently get shaped by culinary and marketing teams without a clear check on whether the kitchen behind them can actually execute at real volume. You need specific equipment, prep space, and a workflow before you can promise a live-cooking concept, an extensive menu, or multi-cuisine options at all.
The menu usually comes first in the brief but the kitchen capability quietly decides what’s actually deliverable. When the two don’t match, the consequence shows up after launch, not before: menus get trimmed down once the gap becomes obvious, or quality drops during peak service because the kitchen was never built for what was promised on paper. Guests experience this as a restaurant that overpromises. What actually happened is a kitchen that was underbuilt for its own menu.
Banquet and Event Capacity Is a BOH Function, Not a Sales Promise
Sales teams typically sell banquet and wedding capacity based on room square footage and covers. Actual deliverable capacity is set somewhere else entirely, by kitchen capacity, not by how many chairs fit in the ballroom.
The real test for a BOH design comes when the management team accepts a booking of a wedding ceremony banquet hall for 600 guests. The buffet holding capacity, plating speed and dish-wash turnaround all have to scale at the same time, under the same pressure, with no room for any one of them to fall behind. When the kitchen doesn’t get designed for that peak load, the failure doesn’t stay hidden in the back. It shows up as cold food, slow service, or visibly compromised quality in overall services, directly in front of the guest, at exactly the event where the hotel’s reputation is on full display and the moment where even a small mess up is not expected.
Consistency Depends on Workflow Discipline, Not Just Recipes
An efficient standardized recipe doesn’t guarantee an efficient standardized output if the kitchen layout forces workarounds that shift depending on who’s cooking and which shift they’re on. A recipe card only controls what happens on paper. The layout controls what actually happens on the line.
A well-designed workflow makes the right way to execute a dish the only practical way to do it. A poorly designed one makes improvisation a daily necessity, because the “correct” method according to the recipe simply doesn’t work smoothly given how the station is actually arranged. Guests feel the result directly: the same dish tastes different depending on which shift made it, and they attribute that inconsistency to the kitchen’s competence, not to a design decision made years earlier that they’ll never know about.
Guest-Facing Ambiance Is Protected, or Undermined, by BOH Design
Odor control, noise containment, and the sightlines and service corridors between BOH and FOH are physical design decisions, not housekeeping issues that get managed after the fact. Once a service door is placed, once an exhaust vent is routed, that decision is largely permanent, which is why HVAC Planning needs to be part of the conversation well before the facade and interior finishes are locked in.
Garbage flow and staff movement paths that cross guest paths, a service door that swings open onto a lobby at the wrong moment, exhaust that vents uncomfortably close to a pool deck, quietly undermine the exact ambiance the front-of-house design was trying so carefully to create. This is where a Back of House Consultant working alongside the MEP consultants matters most, since odor and noise containment are usually the product of several disciplines coordinating together rather than any single team’s decision.
Staff Experience in BOH Becomes Guest Experience in FOH
Kitchen staff working in poor conditions, inadequate ventilation, cramped prep stations, no proper staff facilities, show measurable effects in service quality, speed under pressure, and turnover. It shows up in operational data as clearly as any other input.
High BOH staff turnover means constant retraining, and constant retraining shows up as inconsistency and slower service, exactly when a hotel most needs reliability, during peak season, during a big event, during the exact moments the FOH experience is being judged most closely. This connects to a pattern worth naming directly: developers who treat staff BOH space as the easiest square footage to cut are trading a small design saving for a much larger, ongoing service cost, one that shows up as a guest-facing problem long after the construction budget has closed.
Inefficient BOH Becomes a Cost Structure FOH Has to Absorb
Labor inefficiency, energy waste, and rework costs that trace back to poor BOH design don’t simply disappear once the kitchen is running. They flow somewhere, either into higher menu pricing or into eroded margin that ownership absorbs quietly, month after month.
Guests feel this as reduced value, even when they can’t articulate exactly why a meal felt like it cost more than it delivered. Ownership feels it as compressed profitability, even during periods of genuinely strong FOH performance. The right way to think about BOH efficiency isn’t as a back-office metric buried in an operations report. It’s embedded directly in the price-to-value equation every guest experiences at the table, whether anyone in the room realizes it or not.
The Pattern, Made Visible
The connection between these two sides of a hospitality property is consistent enough to lay out directly.
| BOH Decision | FOH Consequence |
| Kitchen layout and station sequencing | Ticket times and service speed |
| Equipment and prep space matched to the menu | Whether the promised menu survives peak service |
| Kitchen sizing for peak banquet load | Whether a 600-pax event executes cleanly |
| Workflow discipline built into the layout | Consistency of the same dish across shifts |
| Odor, noise, and service corridor design | Guest-facing ambiance |
| Staff facilities and working conditions | Turnover, retraining, and service reliability |
| BOH labor and energy efficiency | Menu pricing and margin |
Back-of-House Design Is a Guest-Experience Decision
Front-of-house was never really a separate discipline that succeeds or fails on its own merits. It’s the visible expression of whatever the back-of-house made possible, nothing more and nothing less. It’s mostly the fault of the developers who allocate design attention and budget disproportionately toward guest-facing space, while treating BOH as a cost center to minimize wherever possible, which in fact quietly caps the ceiling on the very FOH investment they’re trying to protect.
A well designed restaurant, banquet hall, or lobby can only ever perform as well as the kitchen behind it allows. That makes BOH Design a guest-experience decision, not merely an operational one buried in a construction budget line. Bringing a Back of House Consultant into the project alongside the architect, the MEP consultants, and the HVAC Planning team, from the earliest design stage rather than after the fact, is really the practical version of taking that decision seriously.
For anyone reviewing a current or upcoming project, the useful question isn’t “does the kitchen work.” It’s a sharper one: what is our BOH Planning currently capped in our front-of-house experience, and would we even know if it was?