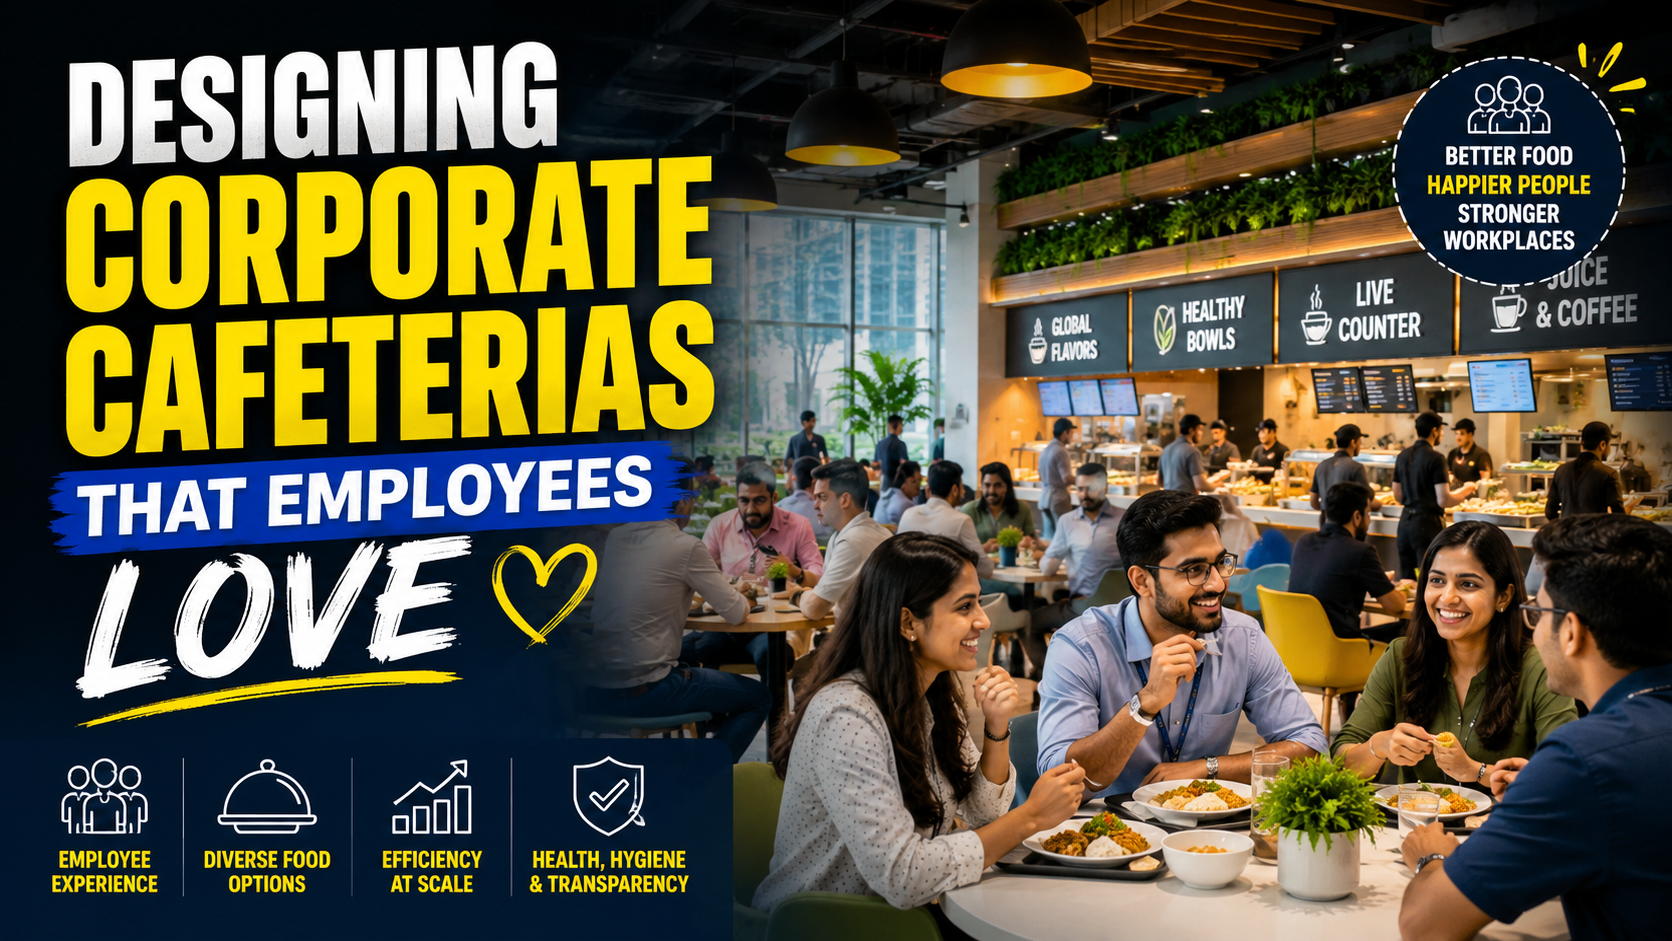
In a hybrid-work world, the office cafeteria has quietly become one of the deciding factors in whether employees actually choose to come in. And increasingly, it’s a factor corporates weigh when deciding which IT park to lease space in to begin with. This isn’t really a piece about kitchen equipment. It’s about how cafeteria design has become a genuine leasing differentiator, and why working with experienced Hospitality Consultants early in a campus project has turned into a competitive advantage rather than a nice-to-have.
This content aims to create a better understanding of what makes a corporate cafeteria work efficiently and why it is a different design problem than a standalone restaurant kitchen design or a mall food court.
A Corporate Cafeteria Is a Different Design Problem Than Any Other Foodservice Format
A restaurant serves diners who chose to be there. A hotel serves guests paying for an experience. A mall food court serves independent tenants competing for the same footfall. A corporate cafeteria serves none of those. It serves one massive, time-compressed, captive audience with no real alternative during a fixed lunch window.
That compression is the core design constraint, and it’s the single biggest reason generic kitchen design fails the moment it gets applied to a corporate cafeteria. Extreme volume gets concentrated into a very short peak, often a 45 to 60 minute lunch rush that has to serve thousands of people, rather than spreading gradually across a full service day the way a restaurant or hotel outlet does.
Designing for the Lunch Rush, Not the Daily Average
A cafeteria “sized for 3,000 covers a day” is a meaningless number on its own if 70 percent of those covers hit within a single hour. That’s the reality on most corporate campuses, and it’s exactly where a daily average badly misrepresents what the kitchen actually has to deliver.
Multiple simultaneous live counters, parallel service lines, and pre-portioned or buffet-style service all exist for one reason: breaking a single bottleneck into parallel throughput that can actually move a few thousand people through lunch in under an hour. This is precisely why a proper design basis report captures meal-period-specific covers, breakfast, lunch, and snacks split out individually, rather than a single daily total. The peak hour is the real design target here, not the average.
Cuisine Diversity at Scale: The Core of Corporate Cafeteria Planning
Corporate campuses serve a genuinely diverse workforce. Some prefer regional dishes, some vegetarian or non-vegetarian, many prefer vegan or healthy options in their snacks or lunch ,all of it coexists in the same building at same time.
That diversity drives a multi-counter model in practice: a main vegetarian kitchen, a separate non-vegetarian kitchen, a health food kiosk, a sandwich and juice counter, a tea and coffee kiosk, each with its own equipment, utility, and workflow requirements rather than one generic service line trying to do everything. Effective Corporate Cafeteria Planning has to build cuisine-mix assumptions into the area program and the mechanical data sheet from day one, the same way tenant-mix assumptions matter for a mall food court. Get the mix wrong, and half the counters sit underused while the others become the actual bottleneck.
Designing for Multiple Catering Operators Over the Building’s Life
IT park cafeterias are typically run by a catering contractor, names like Sodexo or Compass show up often, and that contractor will very likely change at least once over a building’s 10 to 15 year lifecycle. Leases change, contracts get rebid, and the kitchen has to survive all of it.
A kitchen designed tightly around one specific caterer’s equipment preferences becomes a real constraint for whoever comes next. The shared infrastructure, utilities, ventilation, drainage, zoning, needs to be operator-agnostic from the start. This is essentially the same principle that governs a mall food court’s shared infrastructure versus tenant fit-out, just applied to catering vendors instead of F&B brands.
The Employee Experience Layer: Why “Efficient” Isn’t the Same as “Loved”
A cafeteria can tick all the targets on the paper and still not be recognized as the “loved” place by the employees. A good cafeteria experience requires an efficient queue design, seating capacity and comfort , the visible food preparation at live counters and ambience also contributes to its success.
Employees benchmark their workplace cafeteria against the best dining experiences they have anywhere else in their lives, not against some outdated idea of a “canteen.” The bar has risen well past functional, and it isn’t coming back down. This is exactly where kitchen planning and interior or architectural design have to work from the same brief.
Health, Hygiene, and Dietary Transparency as Retention Factors
Visible hygiene standards, clear allergen labeling, and genuine nutrition transparency matter more than they used to, especially to a health-conscious, often younger workforce that expects this kind of visibility as standard, not as a bonus.
Live cooking counters and open kitchen concepts, rather than a fully closed back of house, are increasingly used specifically because visible food safety builds trust in a way a closed door never quite can. Corporate wellness programs are also extending further into cafeteria menu design than they used to, and the kitchen infrastructure needs to actually support that flexibility.
Waste, Sustainability, and ESG: Increasingly a Corporate Tenant Requirement
Large corporate tenants, MNCs especially, often carry their own ESG commitments, and they increasingly expect the buildings they lease to actively support those commitments. Waste segregation, food waste conversion, and water and energy efficiency in the cafeteria are no longer optional extras tacked onto a proposal. They’re baseline expectations.
For IT park developers, building genuinely Sustainable Kitchen Design into the cafeteria at the concept stage is a real differentiator during leasing negotiations with sustainability-conscious corporate tenants, not a marketing line added after the fact.
Why This Is a Leasing Advantage, Not Just a Facilities Decision
Here’s the reframe that actually matters to a developer’s bottom line. A well-designed cafeteria is now something corporates factor into site-selection and lease renewal decisions, right alongside floor plate efficiency, parking, and connectivity, not treated as a minor amenity somewhere below all of those.
A cafeteria that becomes a genuine employee draw helps a corporate tenant justify office attendance in a hybrid-work world, which directly supports that tenant’s own workplace strategy. That, in turn, makes the IT park itself a more attractive long-term lease. This is the business case developers actually respond to: cafeteria design isn’t a cost center buried in the facilities budget. It’s part of the product being leased.
When to Bring in Cafeteria Planning Expertise
The ideal sequencing has cafeteria infrastructure planned alongside architectural concept design, based on projected occupancy and workforce profile, not finalized only once a catering contractor has already been selected.
Early involvement changes what actually gets built. Utilities and ventilation get sized for realistic peak-hour throughput instead of a rough daily average. Multi-counter zoning gets built into the original floor plate rather than squeezed in later. Sub-metering and operator-agnostic infrastructure get designed in from the start, so the cafeteria survives its second and third catering contractor just as well as its first. Sound Corporate Cafeteria Planning draws directly on experience planning large-scale corporate campus cafeterias, multi-cuisine counters, kiosk formats, and peak-covers-driven mechanical planning across real IT park projects.
The Lunch Rush, Visualized
The core design problem in one simple comparison.
| Time Window | Share of Daily Covers (Typical Restaurant) | Share of Daily Covers (Typical Corporate Cafeteria) |
| Breakfast / morning | 15% | 10% |
| Midday peak (45-60 min) | 25% spread across 2-3 hours | 60-70% concentrated in one hour |
| Afternoon / snacks | 20% | 20% |
| Evening | 40% spread across the evening | Minimal to none |
A restaurant spreads its volume across a full service day. A corporate cafeteria has to survive most of its daily volume landing inside a single hour, which is exactly why sizing a cafeteria off a daily average, instead of the real peak, is the single most common design mistake on corporate campuses.
The Cafeteria Is Now Front-Line Infrastructure
In a hybrid-work era where every company is fighting to get people back into the office, the cafeteria ha s turned into unlikely front-line infrastructure in that fight, whether anyone planned for that responsibility or not. IT park developers who treat it that way have a genuine leasing edge over the ones still treating it as an afterthought.
The developers who get this right plan the cafeteria as core building infrastructure from day one, not as a facilities checkbox filled in once a catering contractor happens to get chosen. This is exactly the gap OPSTRAH works to close for corporate campus projects, bringing dedicated Hospitality Consultants into the room early enough to size the kitchen for the real lunch rush, build in multi-counter zoning from the start, and keep the infrastructure operator-agnostic for whichever caterer runs the space next.
If you’re planning a new IT park campus, or reassessing an existing cafeteria that isn’t pulling its weight as a leasing asset, reach out to OPSTRAH for a planning consultation. Whether the project is still at concept stage or already open and underperforming, this is the natural next step for any developer who recognizes the leasing-advantage angle in their own portfolio and wants the cafeteria working for them instead of quietly against them.