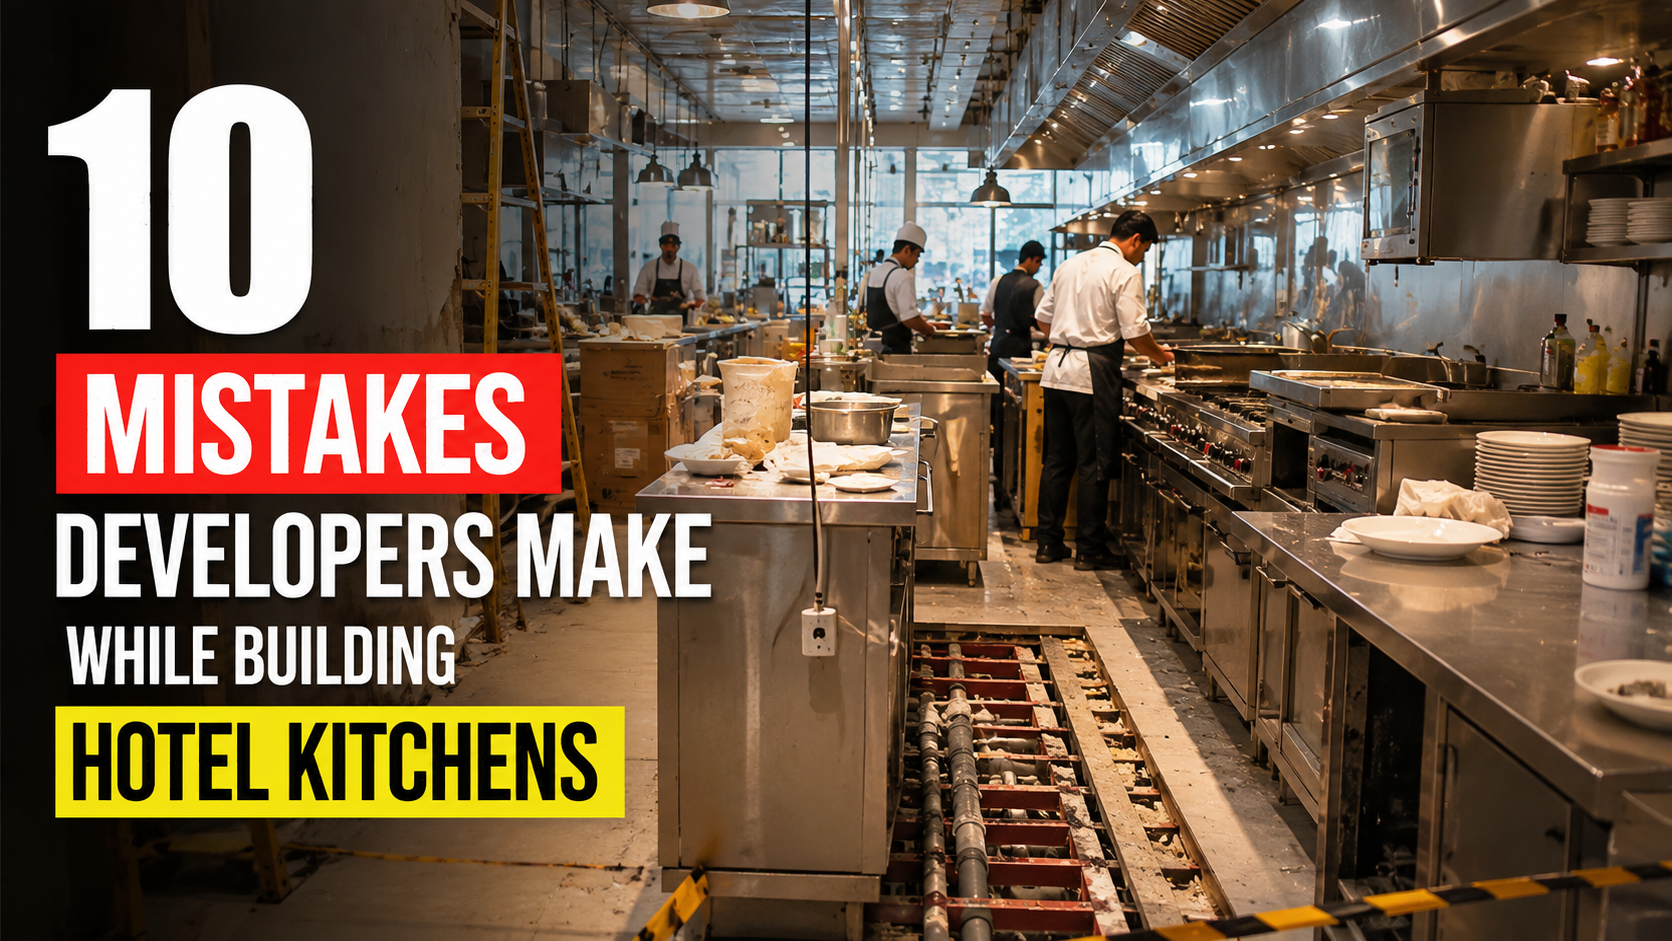
If you carefully review the hotel projects, a pattern becomes impossible to ignore. It’s not that every project has different problems. It’s that the same ten issues show up again and again in Hotel kitchen design, regardless of city, brand, or the size of the developer behind the project.
These recurring issues are worth paying attention to. These aren’t one-off mistakes caused by careless planning. These issues are more structural, as they are mostly tied to how projects get sequenced, who is making the important decisions, and when these decisions are being implemented. These issues can be easily avoided if we start understanding them as a pattern rather than just bad luck. Here are the most common mistakes we witness and the actual cause and costs behind them.
Mistake 1: Letting the Equipment Vendor Design the Kitchen.
This is the most common starting point for everything else on this list. A vendor-led layout is always catalogue-driven, and what gets presented as a design is really just a quote with a floor plan attached. There is no real workflow analysis; the equipment gets chosen before the space, the utilities, or the actual operation have been properly planned.
This is a symptom of a deeper sequencing problem that shows up throughout hotel development, but the specific issue here isn’t when the kitchen gets designed. It’s who’s designing it. A sales function and a design function are not interchangeable, no matter how convincing the quote looks. We see this most often on projects where the developer assumes “kitchen equipment” and “kitchen design” are the same conversation, and hands both to whoever answers the phone first.
Mistake 2: Sizing Utilities Off Assumptions, Not Calculations
Electrical, gas, and water loads too often get estimated by rule of thumb instead of real, item-by-item calculation: the actual kilowatt draw, BTU per hour, and litres per day for every piece of equipment on the schedule. It’s faster to estimate than to calculate, and on a busy project, faster usually wins.
The consequence shows up later as undersized panels, gas bank capacity that can’t cover peak rush hour demand, and with no room to support future equipment additions, exactly the kind of item-by-item load data MEP Consultants need up front rather than after rough-ins are already in the ground. Worse, this almost always gets discovered at commissioning, arguably the worst possible moment, when it’s no longer a design decision. It’s a retrofit.
Mistake 3: Underestimating Ventilation and HVAC Planning
Exhaust hood CFM frequently gets calculated station by station without accounting for the make-up air balance the whole kitchen needs, the roughly 85 percent rule most HVAC consultants apply as a baseline. Skip that balance and the math looks fine on paper while the kitchen itself doesn’t work.
The symptoms are unmistakable once the kitchen is running: negative pressure, doors that won’t close properly, smoke and heat that don’t clear during service the way they should. This usually traces back to HVAC Planning and kitchen consultants working in isolation instead of coordinating hood specifications jointly with the project’s MEP Consultants, each optimizing their own system without a shared view of how the two actually interact.
Mistake 4: Designing for Average Covers, Not Peak Load
Hotel kitchens aren’t restaurants, and this is where restaurant kitchen design logic stops transferring directly. A hotel kitchen carries daily F&B on top of banquets, weddings, and conferences that can spike demand five to ten times beyond normal covers.
A kitchen sized around “200 covers a day, on average” holds up fine most of the year and then collapses the first time it has to run a traditional wedding banquet for 600+ guests. That’s not a bad kitchen. It’s a kitchen designed without kitchen-design thinking in mind, one that never accounted for the events that actually define a hotel’s F&B economics. This is precisely the mistake that makes hotel kitchens a different design problem than restaurant kitchens, and it’s why applying restaurant benchmarks directly to a hotel banquet operation consistently underdelivers.
Mistake 5: Ignoring Workflow Separation and Cross-Contamination Zoning
Raw material flow, garbage flow, and people flow- staff moving in and out through the space- need clear physical separation, and too often they don’t get the proper space to run all the operations smoothly. Veg and non-veg segregation in particular gets treated as a labeling exercise, a sticker on a shelf, rather than the physical zoning requirement it actually is.
The consequences range from bad to worse. Best case, it’s a health code violation caught at inspection. Worse case, it’s an ongoing hygiene risk that goes uncaught until it becomes a guest complaint, or something more serious, well after the hotel has opened.
Mistake 6: Finalizing Drainage and Grease Trap Placement Too Late
Floor drain and grease interceptor locations mostly get decided after the initial construction work is done, which generally means cutting into a concrete that’s already finished. Grease trap sizing itself frequently gets based on generic assumptions instead of real dishwash and pot-wash volume calculations specific to the operation.
This lands on the list of most expensive rework categories for a simple reason: it’s structural, not cosmetic. A wrong finish or an awkward layout can be adjusted. A drainage system poured into the wrong place cannot be quietly corrected, and by the time it’s discovered, the fix usually involves cutting into a finished floor slab that other trades have already built around.
Mistake 7: Treating Staff BOH Spaces as Optional
When the floor plate gets tight, staff lockers, hygiene and hand-wash stations, and staff cafeteria space are usually the first things cut. It’s an easy square footage decision to make on paper, and a costly one in practice.
There’s a direct line between staff facilities and both retention and hygiene compliance. Kitchen staff without proper facilities create a labor problem and a food safety problem at the same time. This is really where developers optimize for the wrong square footage, prioritizing guest-facing space over BOH welfare, without recognizing that BOH welfare is what directly protects guest-facing quality in the first place.
Mistake 8: Building a Generic Kitchen Instead of a Menu-Matched One
Kitchen zones, grill, tandoor, patisserie, live cooking stations, often get designed against a standard template rather than derived from the hotel’s actual planned F&B concept and menu. It’s faster to reuse a familiar layout than to build one from scratch around a specific culinary program.
The consequence is operational bottlenecks from day one, chefs working around a kitchen that doesn’t match how they actually cook. This is exactly where a proper design basis report, one that translates the real menu into an equipment schedule, is supposed to live. Too often, it simply doesn’t, and the gap only becomes obvious once the culinary team arrives and starts trying to run their actual menu through a layout built for a generic one.
Mistake 9: Bolting On Fire Suppression and Code Compliance at the End
Fire suppression placement, corner guards, and finish schedules regularly get treated as punch-list items rather than design inputs from the start. It’s an understandable oversight when compliance feels like paperwork rather than architecture, but the consequences are real.
Fire marshal rejection at final inspection can delay an opening by weeks, at exactly the point when a hotel’s launch is already locked into marketing, bookings, and staffing timelines that don’t move easily. The contrast is stark: designed-in compliance, correct hood-to-suppression distances, egress-compliant pull station placement, costs essentially nothing extra when it’s part of the original layout instead of a correction bolted on afterward.
Mistake 10: Designing a Kitchen With No Flexibility for the Future
Hotels change F&B concepts, add outlets, or renovate roughly every seven to ten years, and a kitchen with no slack in utility capacity or structural flexibility locks the property into whatever concept it opened with. Fixed drainage, undersized electrical, and immovable structural columns become permanent constraints on every decision the hotel makes afterward.
The cheapest time to build in flexibility is the only time it’s genuinely cheap. Every year after opening, the cost of adding that same flexibility only goes up.
The Pattern Behind All Ten
None of these ten mistakes are really about technical incompetence. They’re about sequencing, and about who’s in the room at each decision point along the way. The pattern that connects all ten is the same one every time: each mistake is cheap to avoid at the design stage and expensive to fix afterward.
As hotel development gets more complex- multi-brand campuses, higher-volume banquet economics, tighter operating margins- the cost of these ten mistakes is only going to keep climbing. Early, dedicated Hotel kitchen design is quickly moving from a nice-to-have into a baseline risk-management step, the same way structural coordination with MEP Consultants and HVAC Planning already are.
None of these ten issues require a bigger budget to avoid. They require an earlier seat at the table for the people whose job it is to catch them, before the decisions that create them get locked into drawings, concrete, and steel.
Quick Reference: The 10 Mistakes, and What Each One Actually Costs
Screenshot-worthy version, for anyone who wants the pattern without scrolling back up.
| S.No | The Mistake | What It Actually Costs |
| 1 | Letting the equipment vendor design the kitchen | A catalogue, not a plan |
| 2 | Sizing utilities off assumptions, not calculations | A retrofit at commissioning |
| 3 | Underestimating ventilation and HVAC Planning | Doors that won’t close, smoke that won’t clear |
| 4 | Designing for average covers, not peak load | A kitchen that collapses at 600 pax |
| 5 | Ignoring workflow separation and cross-contamination zoning | An inspection failure, or a guest complaint |
| 6 | Finalizing drainage and grease trap placement too late | Core-cutting into finished concrete |
| 7 | Treating staff BOH spaces as optional | A labor problem disguised as a square footage saving |
| 8 | Building a generic kitchen instead of a menu-matched one | Chefs working around their own kitchen |
| 9 | Bolting on fire suppression and code compliance at the end | A fire marshal rejection weeks before opening |
| 10 | Designing a kitchen with no flexibility for the future | A renovation that costs more than it should |
Ten mistakes, one common thread: every single one is cheap to fix on paper and expensive to fix in concrete.