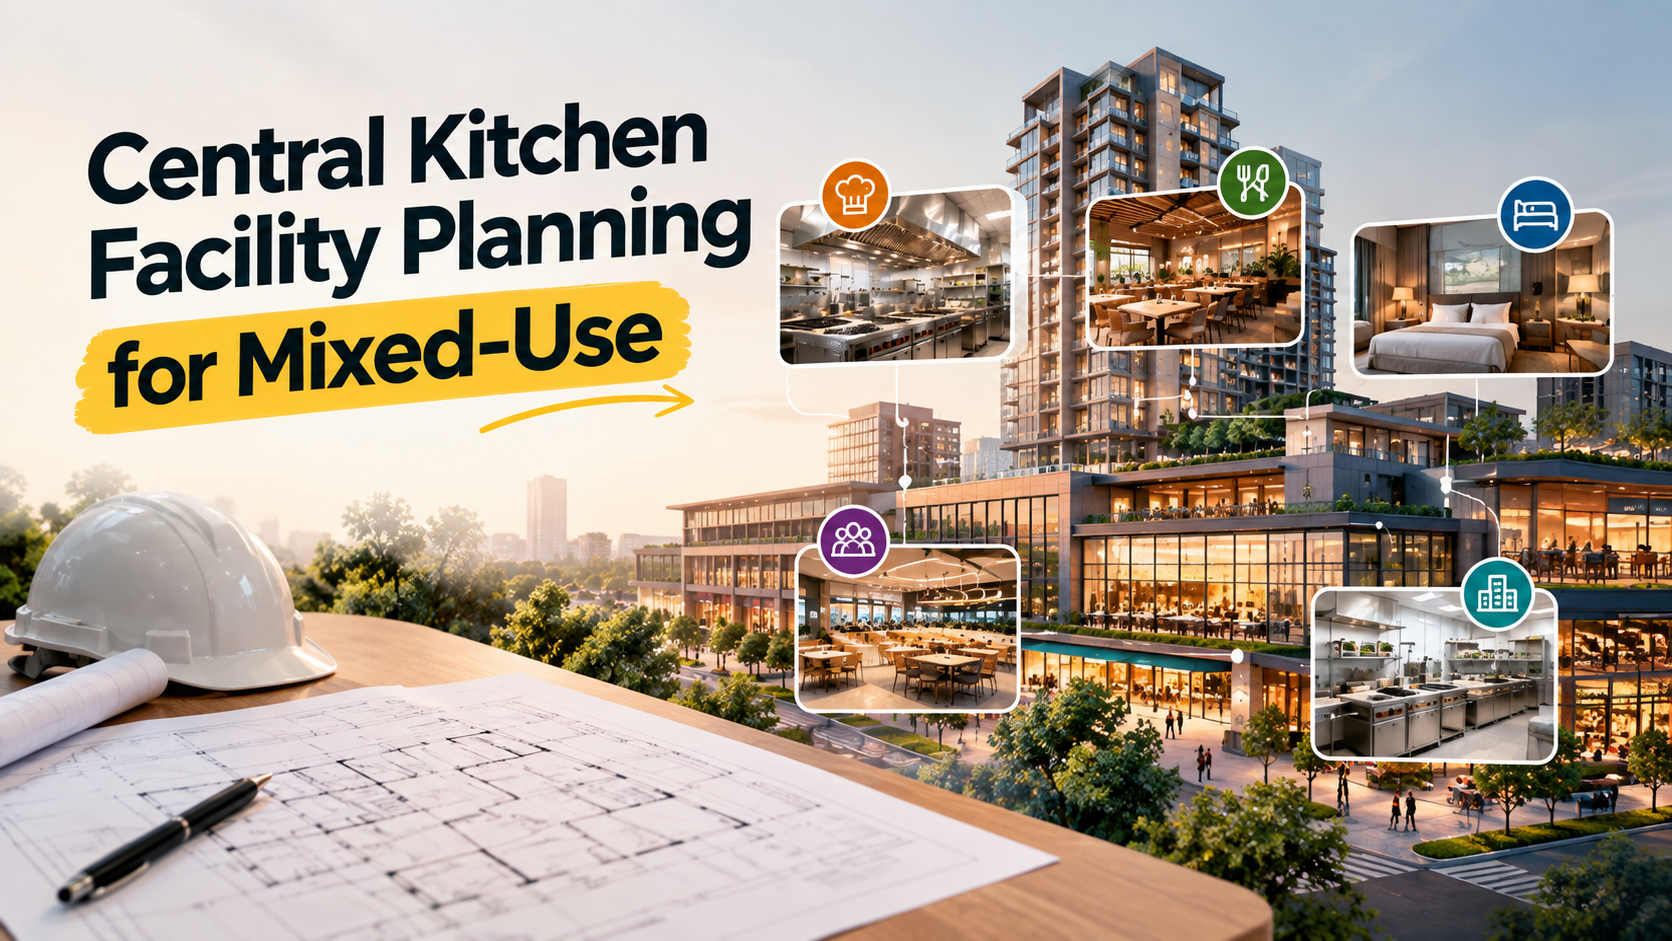
One site. One masterplan. And potentially a hotel restaurant, a retail food court, a residential clubhouse pantry and a corporate cafeteria, all drawing on the same site infrastructure. Here’s the catch: that infrastructure is usually designed before most of those operators have even been chosen.
That’s why a mixed-use F&B is very different from a single-use kitchen on one plot. It’s a shared-infrastructure and phasing problem, and it has to be solved at masterplan stage, not tenant by tenant. Good central kitchen facility planning starts from that idea. The first step is to decide what’s shared, what’s dedicated and what needs room to grow, before the first tenant signs.
Here’s what we’ll cover in this piece: what makes mixed-use different, the shared-infrastructure decisions, planning for tenants you haven’t chosen yet, phasing, and the approval pathways. If you’re a developer thinking at masterplan scale, this piece is exactly what you need.
Why Mixed-Use Is a Different Planning Problem, Not a Bigger One
If you’ve read our posts on hotels, hospitals, mall food courts or corporate cafeterias, you’ll spot a pattern. Each of those has one operating model, one set of hours and one authority pathway. The kitchen is planned around a single, known operator, and most questions have a clear owner.
Mixed-use breaks that pattern. You get several operating models on one site, all sharing site-wide services. That creates four tensions you’ll keep meeting. First, unknown future operators, because many tenants aren’t signed yet. Second, shared versus dedicated infrastructure, because not everything should be pooled. Third, mismatched operating hours, because a hotel and a food court don’t keep the same clock. And fourth, phased occupancy, because parts of the site will be live while others are still being built.
None of this is a niche concern. Developers are leaning further into mixed-use, largely because it spreads income across uses and appeals to institutional investors. As that share grows, the F&B question lands on more masterplans, and it’s much better answered early than discovered late.
Put simply, mixed-use doesn’t just add kitchens. It adds interactions between them. A decision that’s harmless in one building, like where the grease goes or when the trucks arrive, can quietly cause trouble in the building next door.
The Core Challenge: Designing Before You Know Who’s Cooking
Here’s the central problem. Retail and food-court tenants are often signed after the shell is built. Restaurant management consultants and leasing teams typically join at that point, when concepts and operators are being shortlisted. The hotel or residential component is different. Its kitchen requirements are usually known much earlier.
So what does that mean in practice? Gas banks, grease interceptors, exhaust risers and waste rooms have to be sized on an assumed tenant mix and a defensible growth margin, not a confirmed one. You’re planning around informed guesses, and the shell won’t wait for those guesses to become facts.
This is where the Design Basis Report discipline matters even more [link: DBR post]. In a single-use project, most DBR inputs are confirmed facts. In mixed-use, some are assumptions. That’s fine, as long as they’re written down, labelled as assumptions and signed off, so everyone knows what the infrastructure was built to carry.
And the margin can go wrong in either direction. Undersize it, and you block future leasing to F&B tenants who need more than the site can give. Oversize it, and you waste leasable area and capital on capacity nobody uses. The goal isn’t the biggest margin. It’s a defensible one, with the reasoning on paper.
A useful habit is to record the assumed tenant mix and the growth margin as a short note in the masterplan file. When a real tenant turns up in year three, you’ll know exactly what the site was meant to handle.
Shared Infrastructure: What to Centralise, What to Keep Dedicated
This is where the masterplan does most of its work. A few decisions come up on almost every mixed-use site.
Start with the gas bank and fuel supply. One central bank serving several buildings can make sense, sized with headroom. The alternative is a bank per building. The right answer depends on how the buildings are phased and who operates them, and it’s worth deciding before the first building is designed.
Then grease interceptors and waste rooms. These can often be centralised for the retail and food-court zone. A hotel’s back-of-house waste and grease load is a different story. With near-continuous operating hours, it often needs to stay dedicated.
Loading docks and service corridors come next. One shared dock serving F&B across several buildings sounds efficient. But when hotel deliveries and retail deliveries compete for the same slot, you get scheduling headaches and food-safety questions, like which goods wait where, and for how long.
Finally, STP and water reuse. A shared system’s sizing depends on assumptions across every F&B component, not just one. Get one of them wrong and the whole system is off.
There’s one more question worth raising early: should a central production kitchen serve several outlets on the site? That’s a central kitchen facility planning decision with knock-on effects for space, transport routes and utilities. It isn’t right for every project. But it’s far easier to keep the option open at the masterplan stage than to add it later.
A simple test helps with all of these. Ask what happens if the busiest operator on the site runs at full tilt while the quietest is closed. If the answer is “it still works,” you’re probably centralising the right things. If the answer is “it depends,” go back to the drawing.
When Operating Hours Don’t Match
Think about how differently these components run. A hotel kitchen operates close to 24 hours. A corporate cafeteria serves defined meal windows. A retail food court closes with the mall. A residential clubhouse pantry keeps its own separate rhythm.
For design, that means one thing. Service corridors, waste collection schedules and even acoustic and odour control need to account for the loudest, latest and earliest of these, not an averaged assumption. An averaged day doesn’t exist. Someone is always cooking, delivering or collecting waste at an awkward hour.
This is also where operational efficiency is won or lost. A corridor that works well at midday can jam at dawn when early deliveries arrive. A waste room that copes with one operator can struggle when three collections overlap. Planning for the hardest hour costs little on paper and saves a lot once the site is live.
Odour deserves a special mention. A residential tower above or beside a busy food court will notice every exhaust decision. Where the exhaust discharges, and when, is a masterplan question, not a tenant fit-out detail.
Planning Across Phases
Mixed-use developments are very often occupied in phases. Residential towers may be lived in while the retail and food-court component is still under construction.
For infrastructure, that raises a practical question. Services sized for the full masterplan must still work safely when only part of it is live. A plant built for the finished site but running at a fraction of its load can run inefficiently, which is a quiet drag on operational efficiency for years.
The aim is to design so the site works at every stage, without costly temporary works later. That means thinking about how each service, whether gas, water, drainage or exhaust, can be switched on in stages and extended cleanly when the next phase arrives.
It also helps to agree early who looks after shared services in the meantime. If the first residents move in before the food court opens, someone has to own the shared waste room, the shared dock and the shared drains. Naming that owner on paper avoids awkward conversations later.
Multiple Building Uses, Multiple Authorities
One site plan can trigger different approval pathways for its residential, commercial and F&B-specific components. That can mean more than one authority looking at the same site for different reasons.
A word of caution here, not a claim. Approval requirements vary by state and by local authority, and they change. We won’t give you a generic checklist, because it would be wrong for someone. Confirm the requirements directly, on every project, with the authorities involved. Build that confirmation into the masterplan schedule, not the end of it.
In practice, that means asking a few simple questions early. Which authorities will review each component? In what order? And does an approval for one part depend on something decided in another? The answers shape your programme more than most people expect.
Where OPSTRAH Fits
Our approach applies the same rigorous planning principles used for individual buildings to the wider masterplan. In a mixed-use setting, that means defining requirements early, making assumptions explicit, and identifying where shared and dedicated services need to sit.
Restaurant management consultants can help you choose and support operators. Our role begins earlier: planning the infrastructure those operators will depend on. The two roles complement each other, bringing operational needs and infrastructure planning together.
Conclusion: Plan for Several Operators at Once
In a single-use project, the kitchen is planned around one known operator. In mixed-use, it has to be planned around several, some of them still unknown, on shared infrastructure that has to work for all of them at once.
That’s harder. It’s also more rewarding when it’s done early, because a masterplan that answers these questions up front gives every later tenant a fair start. It also gives you a site that’s easier to lease, easier to phase and easier to run, long after the last drawing is issued.
If you’re a mixed-use developer with a masterplan in progress, we’d be glad to run an F&B infrastructure review with you, ideally before the shell design is frozen. Bring your assumptions, even the rough ones. That’s exactly what we work from.