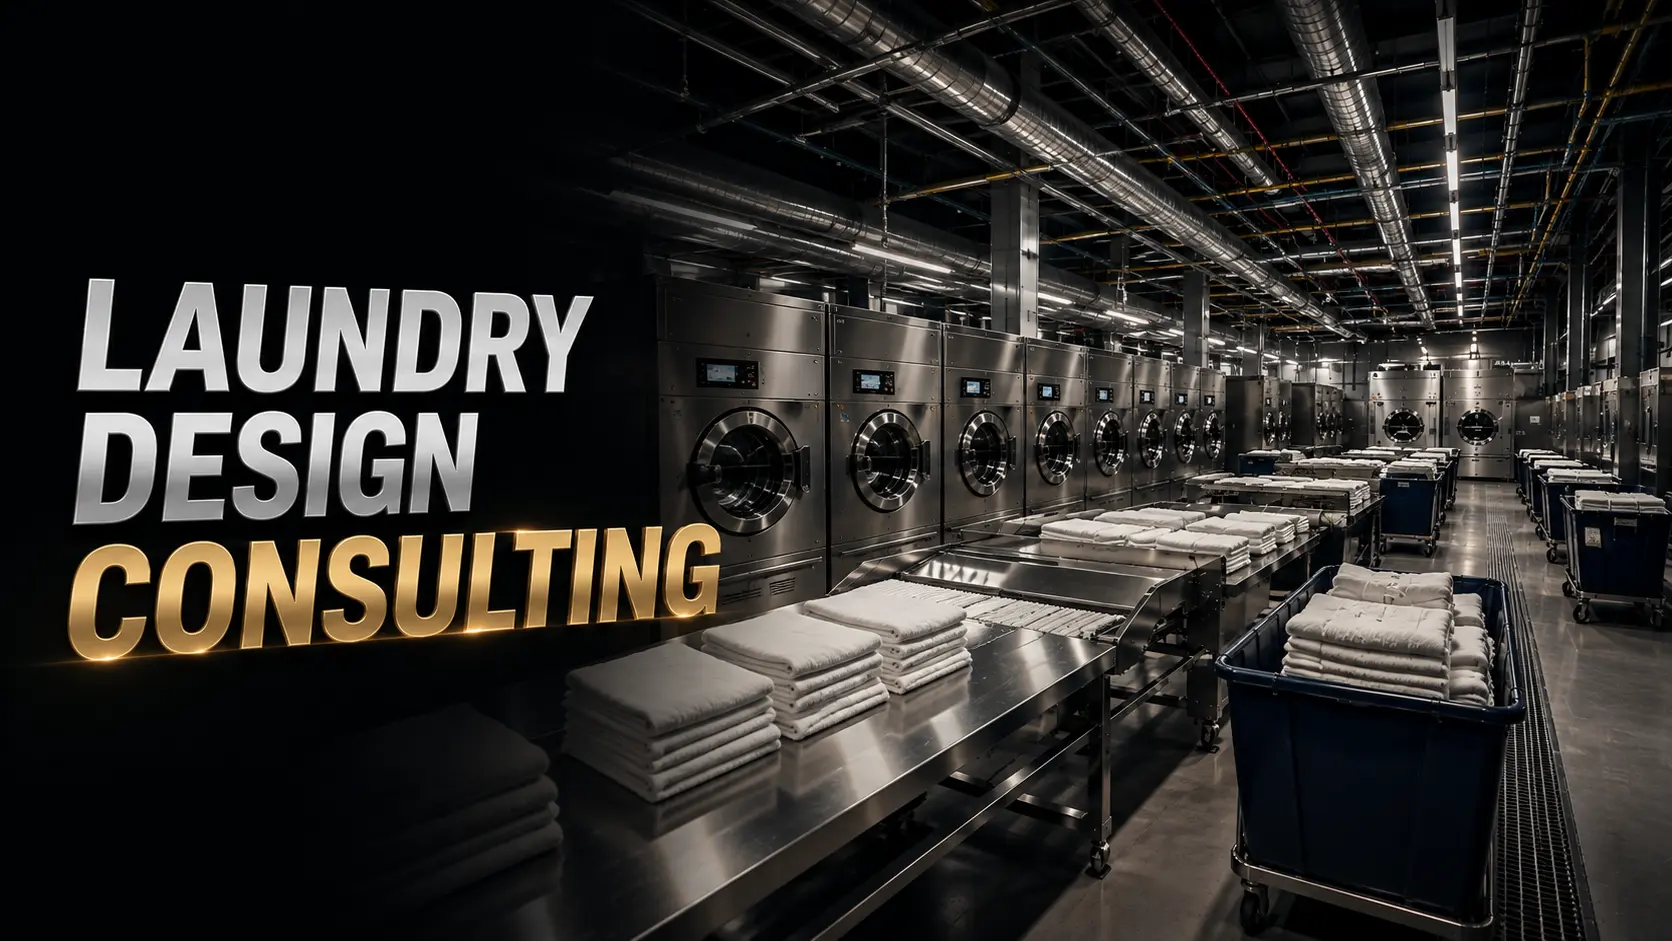
Commercial Laundry Design Consulting

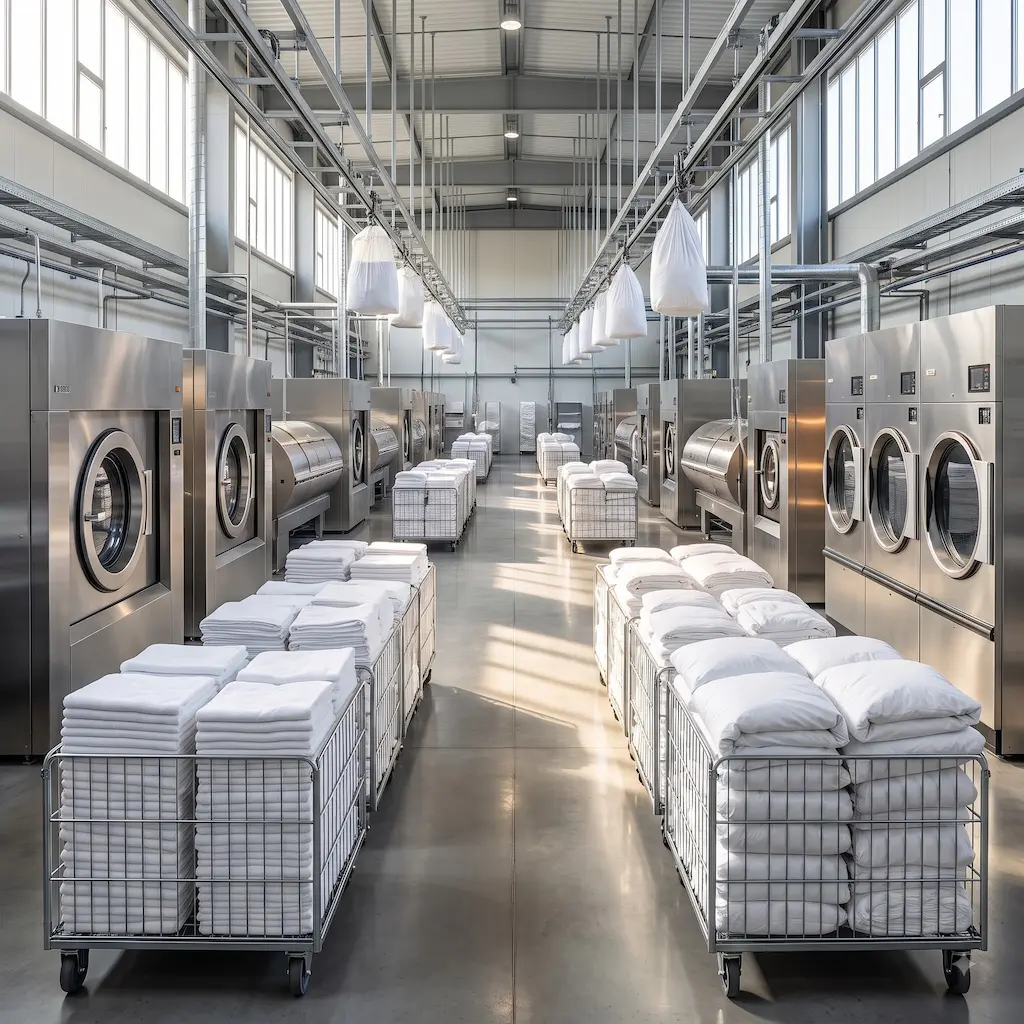
We engineer high-capacity laundry facilities, integrating automated workflow paths, precise MEP utility loads, and strict hygiene controls to ensure maximum operational throughput.

Streamlined Throughput

Linear workflow designs eliminate movement bottlenecks between sorting, washing, drying, and folding zones.

Utility & Energy Efficiency

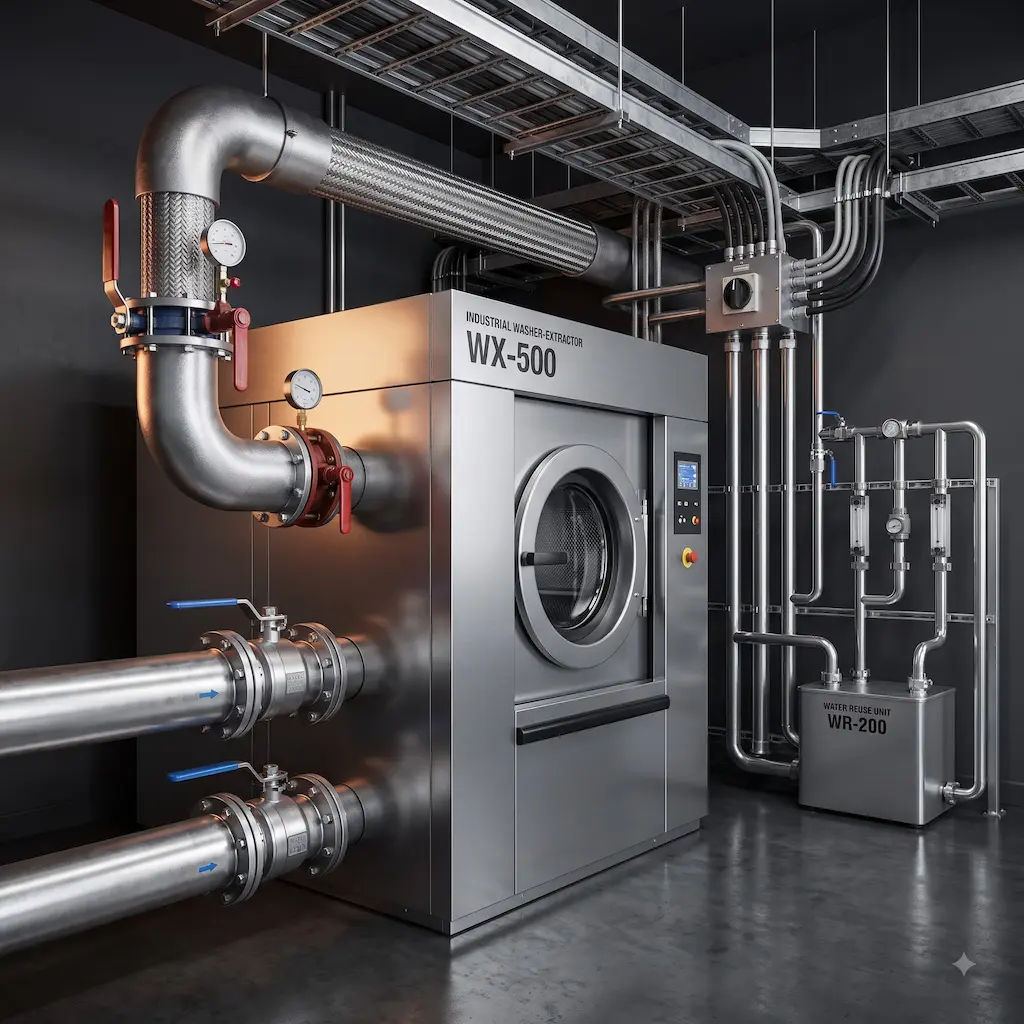
Precision sizing for high-capacity boilers, water recycling systems, and heat recovery units cuts utility overhead.

Hygienic Barrier Isolation

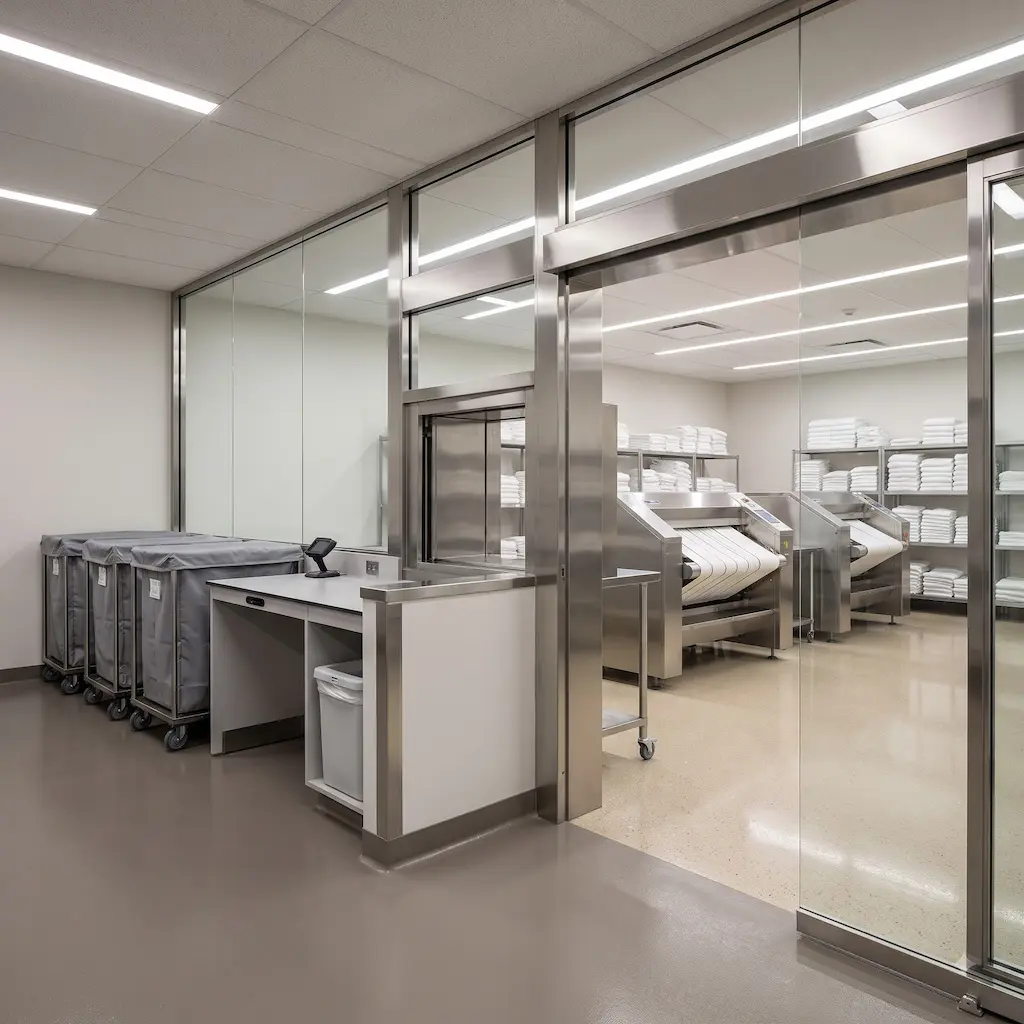
Strict physical segregation between soiled linen intake and clean output zones ensures zero cross-contamination.

Scalable Equipment Layouts

Flexible spatial configurations designed to accommodate future machinery upgrades without disruptive structural retrofits.

LAUNDRY INFRASTRUCTURE

Integrated Laundry Solutions

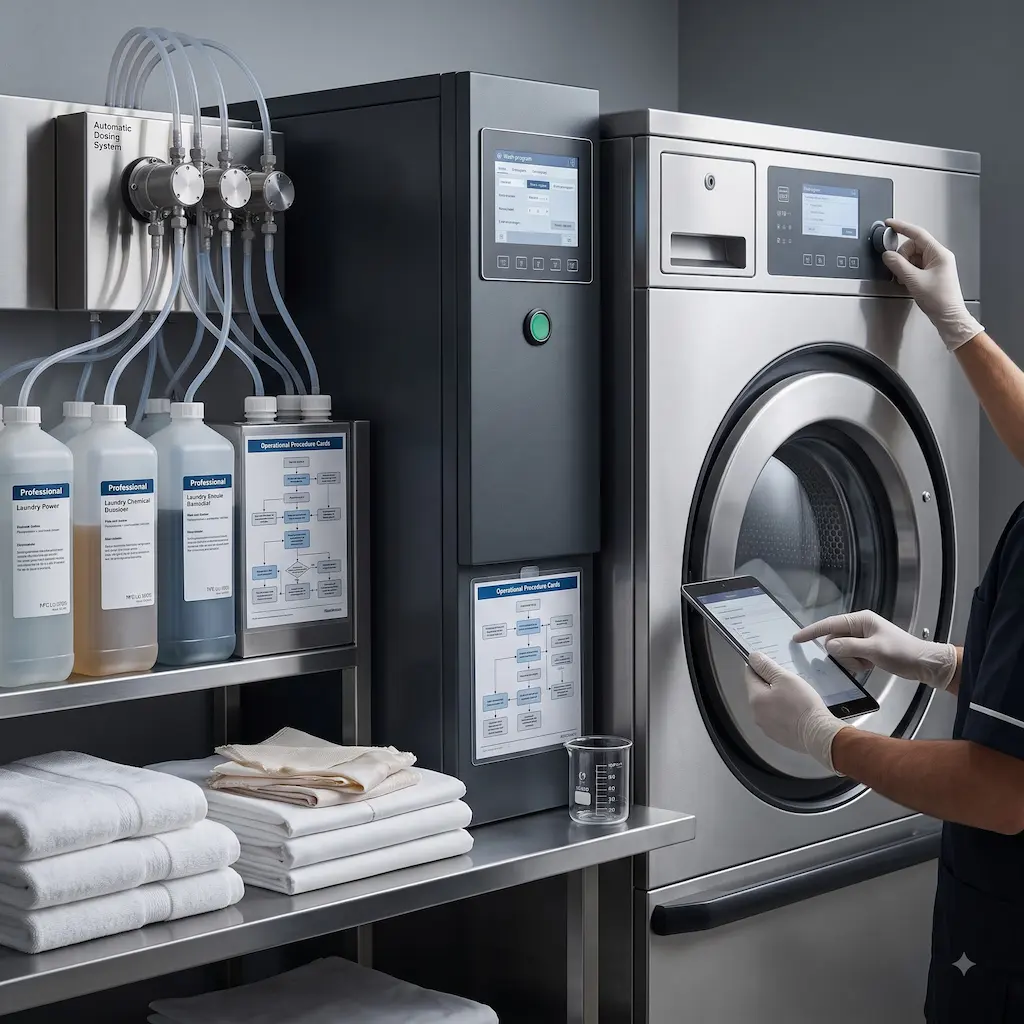
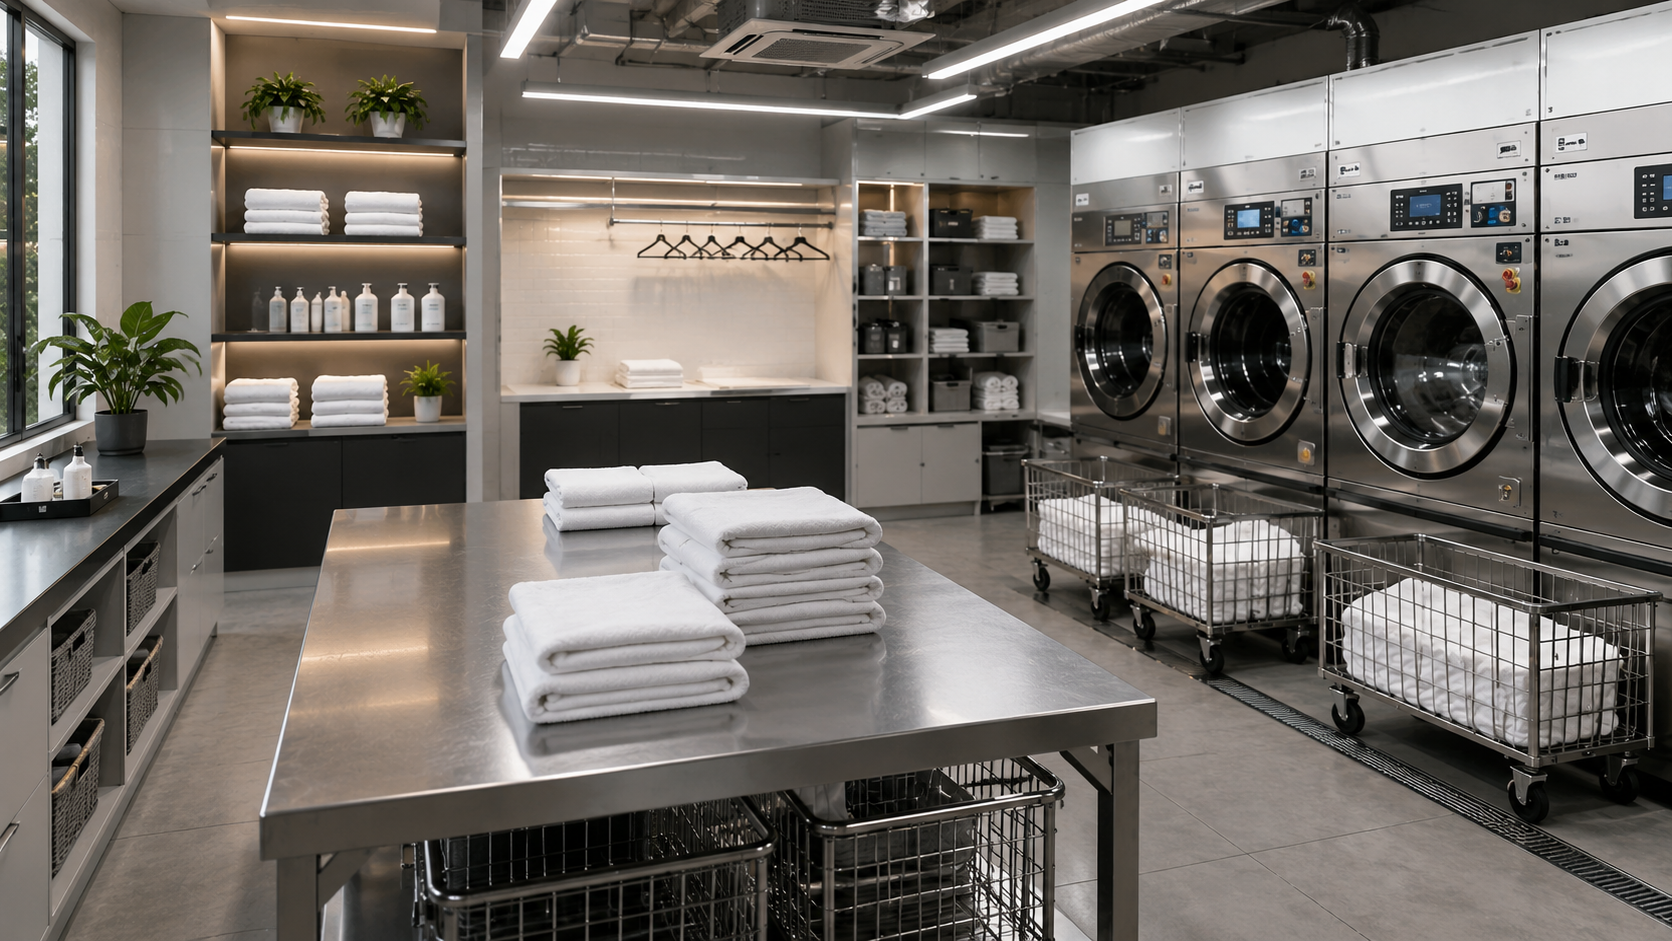
We design specialized commercial laundry frameworks that maximize throughput capacity, automate handling workflows, and maintain strict hygiene controls.

High-Capacity Equipment Specification

Specifying industrial washers, tunnel systems, ironers, and gas-heated dryers tailored to peak daily linen and uniform volume targets.

Clean/Soiled Isolation & Zoning

Engineering physical partition barriers and negative-pressure ventilation to guarantee strict separation between dirty sorting and clean finishing areas.

MEP Utility & Steam Engineering

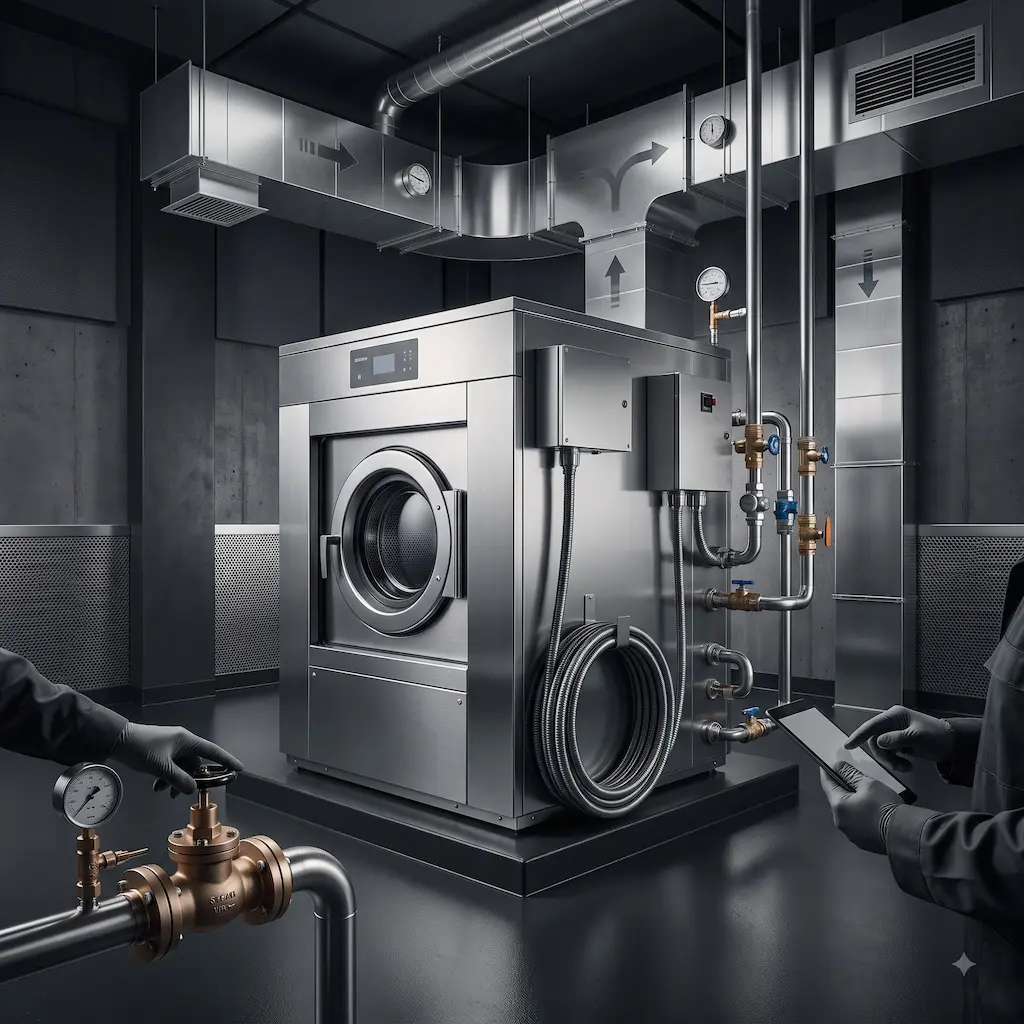
Mapping high-volume steam supply, high-pressure hot/cold water distribution, heavy electrical loads, and specialized drainage trenches for peak load safety.

Water Recycling & Effluent Systems

Integrating heat recovery units and water filtration systems to recycle wash water, cut utility costs, and meet environmental compliance standards.

PROCESS

The Strategic Implementation

From accurate linen volume modeling to turnkey facility delivery, we engineer seamless laundry operations.

Volume Assessment

We calculate your peak daily tonnage, bed/cover ratios, and operational turnover cycles to accurately size equipment capacity.

Hygiene Zoning

Layout pathways are designed with strict physical barrier separation between soiled sorting and clean linen handling zones.

Utility Engineering

Our engineers match your machinery specifications with right-sized steam connections, water recovery units, and heavy electrical infrastructure.

Commissioning Support

We oversee hardware positioning, utility hookups, and ventilation balancing to ensure seamless operational startup.

Staff Enablement

Operational procedures and wash-formula protocols are established to optimize chemical usage, protect fabrics, and maximize shift productivity.

Contributors

James Whitmore

Executive Chef, Meridian Group

Sarah Chen

Operations Director, Coastal Hospitality

Michael Torres

Owner, Torres Restaurant Collective


Get updates from us

By subscribing you agree to our Privacy Policy.

Share

A regional restaurant group came to us with an aging kitchen that was costing them time and money. Their prep areas were cramped, equipment sat in the wrong places, and the flow from storage to line was inefficient. They needed a complete reimagining.

We started by mapping their actual workflow over two weeks. We watched how their team moved, where bottlenecks formed, and what equipment they truly needed versus what was just taking up space. This wasn’t about following a template. It was about understanding their specific operation.

The design we created cut their prep time by 18 percent. Equipment was positioned to match their actual workflow. Cold storage connected directly to prep. The line was organized by station, not by what fit. Labor costs dropped immediately because people weren’t wasting steps.

But the real win came six months in. Their team was faster, calmer, and more consistent. Turnover dropped because the work felt less chaotic. New hires trained faster because the kitchen made sense. The space itself was teaching people how to work better.

This is what happens when design meets reality. When you stop guessing and start observing. When you build for how people actually work, not how you think they should work.

The numbers told the story. Reduced build-out costs by 20 percent through smart material choices. Labor efficiency gains of 18 percent in the first month. Equipment lifespan extended by choosing the right pieces for the right spots. But the real measure was in how their team felt about coming to work.

They called us back a year later to expand. Not because we were the cheapest option. Because we understood their kitchen better than they did. We had earned their trust by delivering something that actually worked.

Trusted by leading Food Service Providers

Ready to build or scale?

Consult with our experts to engineer high-throughput infrastructure or accelerate your F&B business growth.